
Welcome to this meticulously upgraded two-story end-unit townhome, ready for immediate occupancy. This property features brand-new flooring, updated kitchen countertops, fresh interior paint, and modernized lighting throughout. Positioned in a quiet and highly desirable interior section of the community, this home offers added privacy and tranquility. Key highlights include a direct-access two-car garage, two patios, two separate living areas, an expansive master suite with a large walk-in closet, and the convenience of an upstairs laundry room. The homeowners’ association provides an impressive array of amenities, including a water park, splash pads, multiple large pools, tennis courts, pickleball courts, basketball courts, and scenic walking and hiking trails.
Sold for $1,008,000
Listed by: Universal Elite Inc. • Ying Wang • Contact: 949-379-6713
Bought with: eXp Realty of California Inc
Tax assessed value
$1,008,000
65 Ellsworth St #32, Mission Viejo, CA 92694
3beds
1,736sqft
Townhouse
Built in 2003
100 Square Feet Lot
$1,023,000 Zestimate®
$581/sqft
$4,636 Estimated rent
Home value
$1,023,000
$972,000 - $1.07M
$4,636/mo
Zestimate® history
Owner options
List your home for rent
$4,636/mo
Rent Zestimate®
Find your next renter with Zillow Rental Manager. Plus, with online applications, you can quickly screen prospective tenants – for free.
$4,636/mo
Rent Zestimate®
Refinance and save
$6,599/mo
Est. payment
Refinancing to a lower rate could help reduce your monthly payments and save thousands over the life of the loan.
$6,599/mo
Est. payment
Explore your selling options
Work with a Zillow partner agent
Leverage their expertise and Zillow's premium Showcase listings to get your home seen by more buyers.
Get startedList with your own agent
Get your home in front of millions of buyers by listing it on Zillow.
Learn how to do itSell it yourself
Take full control of how buyers see your home on Zillow by listing For Sale by Owner (FSBO).
List your homeWhat's special
Zillow last checked:
Listing updated:
Listed by:
Ying Wang DRE #02055348 626-686-1668,
Universal Elite Inc.,
Jacquelene Kan DRE #01435192,
Universal Elite Realty
Bought with:
Daniel Johnson, DRE #01905254
eXp Realty of California Inc
Source: CRMLS,MLS#: OC24188141 Originating MLS: California Regional MLS
Originating MLS: California Regional MLSFacts & features
Interior
Bedrooms & bathrooms
- Bedrooms: 3
- Bathrooms: 3
- Full bathrooms: 2
- 1/2 bathrooms: 1
- Main level bathrooms: 1
Rooms
- Room types: Bedroom, Family Room, Kitchen, Other
Bedroom
- Features: All Bedrooms Up
Other
- Features: Walk-In Closet(s)
Heating
- Central
Cooling
- Central Air
Appliances
- Included: Electric Oven, Disposal, Microwave, Range Hood, Water Heater
- Laundry: Laundry Room
Features
- Built-in Features, Ceiling Fan(s), Granite Counters, High Ceilings, Pantry, Recessed Lighting, All Bedrooms Up, Walk-In Closet(s)
- Has fireplace: Yes
- Fireplace features: Den
- Common walls with other units/homes: 1 Common Wall
Interior area
- Total interior livable area: 1,736 sqft
Property
Parking
- Total spaces: 4
- Parking features: Garage - Attached, Carport
- Attached garage spaces: 2
- Carport spaces: 2
- Covered spaces: 4
Features
- Levels: Two
- Stories: 2
- Entry location: Front
- Pool features: None
- Has view: Yes
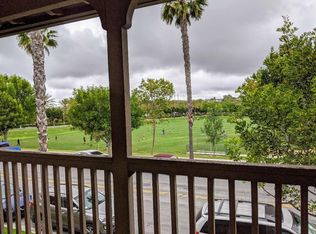
- View description: Trees/Woods
Lot
- Size: 100 Square Feet
Details
- Parcel number: 93192432
- Special conditions: Standard
Construction
Type & style
- Home type: Townhouse
- Property subtype: Townhouse
- Attached to another structure: Yes
Condition
- New construction: No
- Year built: 2003
Utilities & green energy
- Sewer: Public Sewer
- Water: Public
Community & HOA
Community
- Features: Biking, Dog Park, Park
- Subdivision: Greenbriar (Greb)
HOA
- Has HOA: Yes
- Amenities included: Dog Park, Management, Barbecue, Picnic Area, Playground, Spa/Hot Tub
- HOA fee: $193 monthly
- HOA name: LARMAC
- HOA phone: 888-679-2500
- Second HOA fee: $322 monthly
Location
- Region: Mission Viejo
Financial & listing details
- Price per square foot: $581/sqft
- Tax assessed value: $1,008,000
- Annual tax amount: $12,317
- Date on market: 9/10/2024
- Cumulative days on market: 5 days
- Listing terms: Cash,Cash to Existing Loan,Cash to New Loan,Conventional,1031 Exchange,FHA,VA Loan
Price history
| Date | Event | Price |
|---|---|---|
| 10/9/2024 | Sold | $1,008,000+12.1%$581/sqft |
Source:  CRMLS #OC24188141 Report a problem CRMLS #OC24188141 Report a problem | ||
| 9/18/2024 | Contingent | $899,000$518/sqft |
Source: CRMLS #OC24188141 Report a problem | ||
| 9/10/2024 | Listed for sale | $899,000+18.3%$518/sqft |
Source: CRMLS #OC24188141 Report a problem | ||
| 8/29/2024 | Listing removed | $4,290$2/sqft |
Source: Zillow Rentals Report a problem | ||
| 8/20/2024 | Listed for rent | $4,290+68.2%$2/sqft |
Source: Zillow Rentals Report a problem | ||
| 10/15/2021 | Sold | $760,000+1.3%$438/sqft |
Source: Public Record Report a problem | ||
| 9/9/2021 | Pending sale | $749,900+25%$432/sqft |
Source: CRMLS #PW21195777 Report a problem | ||
| 6/26/2020 | Sold | $600,000+17.3%$346/sqft |
Source: Public Record Report a problem | ||
| 5/3/2016 | Sold | $511,500-3.5%$295/sqft |
Source: Public Record Report a problem | ||
| 3/30/2016 | Pending sale | $529,900$305/sqft |
Source: Regency Real Estate Brokers #OC16051476 Report a problem | ||
| 3/24/2016 | Price change | $529,900-3.7%$305/sqft |
Source: Regency Real Estate Brokers #OC16051476 Report a problem | ||
| 3/12/2016 | Listed for sale | $550,000+1.9%$317/sqft |
Source: Regency Real Estate Brokers #OC16051476 Report a problem | ||
| 4/3/2011 | Listing removed | $2,550$1/sqft |
Source: Regency Real Estate Brokers, Inc. #S653217 Report a problem | ||
| 3/31/2011 | Listed for rent | $2,550$1/sqft |
Source: Regency Real Estate Brokers, Inc. #S653217 Report a problem | ||
| 9/10/2004 | Sold | $540,000$311/sqft |
Source: Public Record Report a problem | ||
Public tax history
| Year | Property taxes | Tax assessment |
|---|---|---|
| 2025 | $12,317 +22.5% | $1,008,000 +27.5% |
| 2024 | $10,058 +1.7% | $790,704 +2% |
| 2023 | $9,885 +1.9% | $775,200 +2% |
| 2022 | $9,702 +19.8% | $760,000 +25.4% |
| 2021 | $8,099 +8.1% | $606,216 +9.6% |
| 2020 | $7,492 | $553,264 +2% |
| 2019 | $7,492 -1.1% | $542,416 +2% |
| 2018 | $7,577 -0.8% | $531,781 +2% |
| 2017 | $7,635 | $521,354 +0.6% |
| 2016 | $7,635 -0.6% | $518,000 |
| 2015 | $7,679 +4.4% | $518,000 +10.2% |
| 2014 | $7,358 | $470,000 +25% |
| 2013 | -- | $376,000 |
| 2012 | -- | $376,000 -6% |
| 2011 | -- | $400,000 +8.4% |
| 2010 | -- | $369,000 |
| 2009 | -- | $369,000 -24.8% |
| 2008 | -- | $490,500 -12.7% |
| 2007 | -- | $561,607 +2% |
| 2006 | -- | $550,596 +2% |
| 2005 | -- | $539,800 +76.1% |
| 2004 | -- | $306,506 +1.9% |
| 2003 | -- | $300,889 |
Find assessor info on the county website
Neighborhood: Avendale Village
Nearby homes
- $1,171,8003 bd2 ba1.8k sqft62 Sellas Rd N, Ladera Ranch, CA 92694Off Market
- $960,5003 bd3 ba1.8k sqft62 Sellas Rd N, Mission Viejo, CA 92694Off Market
- $1,098,6003 bd2 ba1.7k sqft9 Clematis St, Mission Viejo, CA 92694Off Market
- $1,303,9003 bd3 ba2k sqft7 Clematis St, Mission Viejo, CA 92694Off Market

- $1,284,1004 bd3 ba1.8k sqft5 Clematis St, Mission Viejo, CA 92694Off Market
- $930,0003 bd3 ba1.6k sqft2 Winterset St #28, Mission Viejo, CA 92694Sold
- $1,237,4003 bd3 ba2k sqft66 Sellas Rd S ,, Ladera Ranch, CA 92694Off Market
- $1,458,7004 bd2 ba2.3k sqft3 Clematis St, Mission Viejo, CA 92694Off Market
Nearby schools
GreatSchools rating
- 9/10Ladera Ranch Elementary SchoolGrades: K-5Distance: 0.3 mi
- 9/10Ladera Ranch Middle SchoolGrades: 6-8Distance: 0.3 mi
- 9/10San Juan Hills High SchoolGrades: 9-12Distance: 3.3 mi
Schools provided by the listing agent
- Elementary: Ladera Ranch
- Middle: Ladera Ranch
- High: San Juan Hills
Source: CRMLS. This data may not be complete. We recommend contacting the local school district to confirm school assignments for this home.
Get a cash offer in 3 minutes
Find out how much your home could sell for in as little as 3 minutes with a no-obligation cash offer.
Estimated market value
$1,023,000
Get a cash offer in 3 minutes
Find out how much your home could sell for in as little as 3 minutes with a no-obligation cash offer.
Estimated market value
$1,023,000
- California
- Orange County
- Ladera Ranch
- 92694
- Avendale Village
- 65 Ellsworth St Unit 32
Nearby cities
Nearby neighborhoods
Nearby zip codes
Other Ladera Ranch Topics
