Skip main navigation
Off market
  • $304,700

    65 Emma Ln #3, Trenton, GA 30752

    3beds
    1,749sqft
    Single Family Residence
    Built in 2007
    0.73 Acres Lot
    $304,700 Zestimate®
    $174/sqft
    $2,008 Estimated rent

    Home value

    $304,700

    $277,000 - $329,000

    $2,008/mo

    Zestimate® history
    Loading
    Loading...

    Owner options

    List your home for rent

    $2,008/mo

    Rent Zestimate®

    Find your next renter with Zillow Rental Manager. Plus, with online applications, you can quickly screen prospective tenants – for free.

    Learn more

    $2,008/mo

    Rent Zestimate®

    Refinance and save

    $1,814/mo

    Est. payment

    Refinancing to a lower rate could help reduce your monthly payments and save thousands over the life of the loan.

    See today's rates

    $1,814/mo

    Est. payment

    Explore your selling options

    Work with a Zillow partner agent

    Leverage their expertise and Zillow's premium Showcase listings to get your home seen by more buyers.

    Get started

    List with your own agent

    Get your home in front of millions of buyers by listing it on Zillow.

    Learn how to do it

    Sell it yourself

    Take full control of how buyers see your home on Zillow by listing For Sale by Owner (FSBO).

    List your home

    What's special

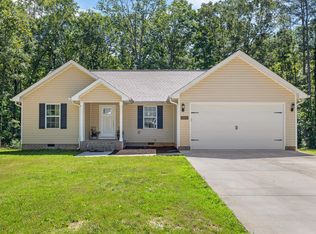

    BUILDERS PERSONAL HOUSE! Gorgeous Open Floor Plan, Kitchen boasts beautiful Alder cabinets with a Cherry finish, large tile flooring, bar top for additional seating, Flat-top Stove, and Dishwasher. Laundry room/Pantry area is also tiled. Extra large open living room with hardwood floors. Foyer is tiled. Guest bath has large vanity, tub/shower combo, and tile flooring. Additional bedrooms are carpet and have large closets. Very large master bedroom has carpet, large walk-in closet, plus an additional closet. Master bath details a large jetted tub, separate standup shower, large double vanity, and tile flooring. Garage is 2 car oversized with tons of storage space above. Outside---6' privacy fence, concrete drive, large back deck, new custom built shop/utility garage/man area along side a r laxing fire pit area, wooded view but still plenty of space to play! Additional Lots available...if facing the property, its the lot on the Right...lot #5/ lot #4 across the street...or you could pick from Lots 8,9,10,or 12. Emma lane is paved and curbed with all utilities underground with cul-de-sac...very quite! Buyers...don't forget to ask your Lender about the 100% Rural Development Loan Program...this property is located within the Eligibility Area. Also, possible Lease/Option or Lease/Purchase.

    This property is off market, which means it's not currently listed for sale or rent on Zillow. This may be different from what's available on other websites or public sources.

    Zillow last checked:

    Listing updated:

    Listed by:

    Randy Durham 423-593-2400,

    Keller Williams Realty

    Bought with:

    Randy Durham, 253587

    Keller Williams Realty

    Source: Greater Chattanooga Realtors,MLS#: 1180149

    Facts & features

    Interior

    Bedrooms & bathrooms
    • Bedrooms: 3
    • Bathrooms: 2
    • Full bathrooms: 2
    Primary bedroom
    • Level: First
    Bedroom
    • Level: First
    Bedroom
    • Level: First
    Bathroom
    • Description: Full Bathroom
    • Level: First
    Bathroom
    • Description: Full Bathroom
    • Level: First
    Laundry
    • Level: First
    Living room
    • Level: First
    Heating
    • Central, Electric
    Cooling
    • Central Air, Electric
    Appliances
    • Included: Dishwasher, Electric Range, Electric Water Heater
    Features
    • Cathedral Ceiling(s), Ceiling Fan(s), Open Floorplan, Pantry, Walk-In Closet(s), Separate Shower, Tub/shower Combo, Whirlpool Tub
    • Flooring: Hardwood
    • Windows: Insulated Windows
    • Basement: Crawl Space
    • Has fireplace: No
    Interior area
    • Total structure area: 1,749
    • Total interior livable area: 1,749 sqft

    Property

    Parking
    • Parking features: Garage Door Opener
    • Has attached garage: Yes
    Features
    • Levels: One
    • Patio & porch: Deck, Patio
    • Fencing: Fenced
    Lot
    • Size: 0.73 Acres
    • Dimensions: .73
    • Features: Level, Split Possible, Wooded, Rural
    Details
    • Additional structures: Outbuilding
    • Parcel number: 0070002712

    Construction

    Type & style
    • Home type: SingleFamily
    • Property subtype: Single Family Residence
    Materials
    • Vinyl Siding
    • Foundation: Brick/Mortar
    • Roof: Shingle
    Condition
    • New construction: No
    • Year built: 2007

    Utilities & green energy

    • Sewer: Septic Tank
    • Water: Public
    • Utilities for property: Electricity Available, Phone Available, Underground Utilities

    Community & HOA

    Community
    • Security: Smoke Detector(s)
    • Subdivision: The Woodlands
    HOA
    • Has HOA: No
    Location
    • Region: Trenton

    Financial & listing details

    • Price per square foot: $174/sqft
    • Date on market: 6/12/2012
    • Listing terms: Conventional,FHA,Lease Purchase,Owner May Carry,VA Loan

    Price history

    DateEventPrice
    7/19/2012Sold$160,000$91/sqft
    Source: Greater Chattanooga Realtors #1180149 Report a problem

    Public tax history

    Tax history is unavailable.

    Neighborhood: 30752

    Nearby schools

    GreatSchools rating
    Schools provided by the listing agent
    • Elementary: Davis Elementary
    • Middle: Dade County Middle
    • High: Dade County High

    Source: Greater Chattanooga Realtors. This data may not be complete. We recommend contacting the local school district to confirm school assignments for this home.

    Get a cash offer in 3 minutes
    Find out how much your home could sell for in as little as 3 minutes with a no-obligation cash offer.
    Estimated market value
    $304,700
    Get a cash offer in 3 minutes
    Find out how much your home could sell for in as little as 3 minutes with a no-obligation cash offer.
    Estimated market value
    $304,700