Step beyond the expected and into a home that feels curated rather than simply constructed. Tucked within the coveted Riverview Manor neighborhood of Hastings-on-Hudson, this Dutch Colonial blends tranquility with design-forward character, offering seasonal glimpses of the Hudson River and Palisades as a shifting natural backdrop. A striking blue door sets the tone, this is not a cookie-cutter home. Inside, light and geometry take center stage. Modular shelving and sculptural forms create a sense of dimensional flow, where spaces feel both intentional and effortlessly connected. The living room is expansive yet inviting, wrapped in windows and anchored by a wood-burning fireplace. Just beyond, a sunroom with skylight and French doors offers a luminous retreat that changes with the day. The kitchen and breakfast area unfold organically, leading to a private deck where seasonal river views become part of your daily rhythm. Architectural details, dentil molding, corbels, add texture and quiet sophistication as the home transitions into the dining and family rooms. Upstairs, three bedrooms carry forward the home’s narrative of character and authenticity, with striking hardwood floors and enduring craftsmanship. Two and a half baths complement the layout, while a new roof (2025) adds peace of mind. The lower level expands your possibilities, ideal for a gym, recreation space, or creative studio, with direct access to a backyard that feels like a hidden cottage garden, complete with a fenced area for privacy and charm. Beyond the home, the lifestyle unfolds. A vibrant village energy awaits, from the thriving farmers market to local shops, dining, and a strong sense of community. With Metro-North nearby and schools within reach, convenience meets character in a setting that feels both grounded and alive. This is more than a home, it’s a composition of light, space, and story.
Sold for $1,350,000
$1,350,000
65 Euclid Avenue, Hastings-on-Hudson, NY 10706
3beds
1,701sqft
Single Family Residence, Residential
Built in 1922
7,405 Square Feet Lot
$1,369,900 Zestimate®
$794/sqft
$5,469 Estimated rent
Home value
$1,369,900
$1.23M - $1.52M
$5,469/mo
Zestimate® history
Owner options
List your home for rent
$5,469/mo
Rent Zestimate®
Find your next renter with Zillow Rental Manager. Plus, with online applications, you can quickly screen prospective tenants – for free.
$5,469/mo
Rent Zestimate®
Refinance and save
$8,959/mo
Est. payment
Refinancing to a lower rate could help reduce your monthly payments and save thousands over the life of the loan.
$8,959/mo
Est. payment
Explore your selling options
Work with a Zillow partner agent
Leverage their expertise and Zillow's premium Showcase listings to get your home seen by more buyers.
Get startedList with your own agent
Get your home in front of millions of buyers by listing it on Zillow.
Learn how to do itSell it yourself
Take full control of how buyers see your home on Zillow by listing For Sale by Owner (FSBO).
List your homeWhat's special
Enduring craftsmanshipStriking hardwood floorsWood-burning fireplaceWrapped in windowsStriking blue door
Zillow last checked:
Listing updated:
Listed by:
Gino Bello 917-653-4099,
Howard Hanna Rand Realty 914-723-8700
Bought with:
Emily Haas-Godsil McRee, 10401370289
Compass Greater NY, LLC
Jocelyn S. Cloder, 10301218040
Compass Greater NY, LLC
Source: OneKey® MLS as distributed by MLS GRID,MLS#: 971674
Facts & features
Interior
Bedrooms & bathrooms
- Bedrooms: 3
- Bathrooms: 3
- Full bathrooms: 2
- 1/2 bathrooms: 1
Other
- Description: Entry Foyer, Living Room with Fireplace, Sunroom, Dining Room, Family Room, Access to Deck, Kitchen, Powder Room
- Level: First
Other
- Description: Primary Bedroom With Dual Closets, Bedroom, Bedroom, Hall Bathroom
- Level: Second
Other
- Description: Multi Functional Space, Expansive Closet, Utilities, Laundry Room, Bathroom, Full Basement Walk-out
- Level: Lower
Heating
- Baseboard, Hot Water
Cooling
- Wall/Window Unit(s)
Appliances
- Included: Dishwasher, Dryer, Gas Oven, Refrigerator, Washer, Gas Water Heater
- Laundry: Washer/Dryer Hookup, Gas Dryer Hookup, In Basement, Washer Hookup
Features
- Chandelier, Eat-in Kitchen, Entrance Foyer, Storage
- Flooring: Hardwood
- Basement: Full,Walk-Out Access
- Attic: Scuttle
- Number of fireplaces: 1
- Fireplace features: Gas
Interior area
- Total structure area: 2,375
- Total interior livable area: 1,701 sqft
Property
Parking
- Total spaces: 3
- Parking features: Driveway, On Street
- Has uncovered spaces: Yes
Features
- Levels: Two
- Patio & porch: Deck, Patio
- Exterior features: Mailbox, Rain Gutters
- Has view: Yes
- View description: Neighborhood
Lot
- Size: 7,405 Square Feet
- Features: Back Yard, Front Yard, Level, Near Public Transit, Near School, Near Shops
Details
- Additional structures: None
- Parcel number: 2607004040000270000010
- Special conditions: None
- Other equipment: None
Construction
Type & style
- Home type: SingleFamily
- Architectural style: Colonial
- Property subtype: Single Family Residence, Residential
Materials
- Clapboard
- Foundation: Slab
Condition
- Estimated
- Year built: 1922
Utilities & green energy
- Sewer: Public Sewer
- Water: Public
- Utilities for property: Cable Available, Electricity Connected, Natural Gas Connected, Phone Available, Sewer Connected, Trash Collection Public, Water Connected
Community & HOA
Community
- Security: Smoke Detector(s)
- Subdivision: Riverview Manor
HOA
- Has HOA: No
Location
- Region: Hastings On Hudson
Financial & listing details
- Price per square foot: $794/sqft
- Tax assessed value: $1,199,200
- Annual tax amount: $32,672
- Date on market: 4/20/2026
- Cumulative days on market: 4 days
- Listing agreement: Exclusive Right To Sell
- Listing terms: Cash,Conventional,FHA,VA
- Inclusions: As Seen
- Exclusions: None
- Electric utility on property: Yes
Price history
| Date | Event | Price |
|---|---|---|
| 5/21/2026 | Sold | $1,350,000+12.5%$794/sqft |
Source:  OneKey® MLS as distributed by MLS GRID #971674 Report a problem OneKey® MLS as distributed by MLS GRID #971674 Report a problem | ||
| 4/24/2026 | Pending sale | $1,200,000$705/sqft |
Source: OneKey® MLS as distributed by MLS GRID #971674 Report a problem | ||
| 4/20/2026 | Listed for sale | $1,200,000$705/sqft |
Source: OneKey® MLS as distributed by MLS GRID #971674 Report a problem | ||
Public tax history
| Year | Property taxes | Tax assessment |
|---|---|---|
| 2025 | -- | $1,283,100 +7% |
| 2024 | -- | $1,199,200 +12.8% |
| 2023 | -- | $1,063,300 +8.2% |
| 2022 | -- | $982,900 +10% |
| 2021 | -- | $893,600 -2.5% |
| 2020 | -- | $916,500 |
| 2019 | -- | $916,500 +2.9% |
| 2018 | -- | $891,000 +1% |
| 2017 | -- | $882,500 +4% |
| 2016 | -- | $848,600 +4499.5% |
| 2015 | $13,311 | $18,450 |
| 2014 | $13,311 | $18,450 |
| 2013 | $13,311 | $18,450 |
| 2012 | -- | $18,450 |
| 2011 | -- | $18,450 |
| 2010 | -- | $18,450 |
| 2009 | -- | $18,450 |
| 2008 | -- | $18,450 |
| 2007 | -- | $18,450 |
| 2006 | -- | $18,450 |
| 2005 | -- | $18,450 |
| 2004 | -- | $18,450 |
| 2003 | -- | $18,450 |
| 2002 | -- | $18,450 |
| 2001 | -- | $18,450 |
| 2000 | -- | $18,450 |
| 1999 | -- | $18,450 |
Find assessor info on the county website
Neighborhood: 10706
Nearby homes
- $1,325,0004 bd2 ba1.8k sqft59 Euclid Ave, Hastings On Hudson, NY 10706Sold
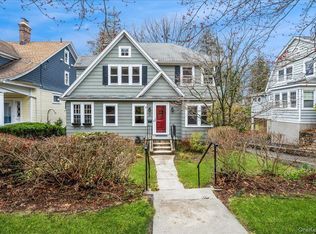
- $2,747,0004 bd4 ba3.7k sqft73 Euclid Ave, Hastings On Hudson, NY 10706Off Market
- $1,935,8004 bd4 ba2.8k sqft57 Euclid Ave, Hastings On Hudson, NY 10706Off Market
- $1,848,9005 bd5 ba2.6k sqft98 Edgars Ln, Hastings On Hudson, NY 10706Off Market
- $1,904,900-- bd2 ba3.2k sqft100 Edgars Ln, Hastings On Hudson, NY 10706Off Market
- $1,409,4003 bd2 ba1.8k sqft76 Edgars Ln, Hastings On Hudson, NY 10706Off Market
- $1,190,0003 bd2 ba1.5k sqft77 Euclid Ave, Hastings On Hudson, NY 10706Sold
- $1,599,4003 bd2 ba3.9k sqft102 Edgars Ln, Hastings On Hudson, NY 10706Off Market
Nearby schools
GreatSchools rating
- 6/10Farragut Middle SchoolGrades: 5-8Distance: 0.5 mi
- 9/10Hastings High SchoolGrades: 9-12Distance: 0.5 mi
- 10/10Hillside Elementary SchoolGrades: K-5Distance: 0.5 mi
Schools provided by the listing agent
- Elementary: Hillside Elementary School
- Middle: Farragut Middle School
- High: Hastings High School
Source: OneKey® MLS as distributed by MLS GRID. This data may not be complete. We recommend contacting the local school district to confirm school assignments for this home.
Get a cash offer in 3 minutes
Find out how much your home could sell for in as little as 3 minutes with a no-obligation cash offer.
Estimated market value
$1,369,900
Get a cash offer in 3 minutes
Find out how much your home could sell for in as little as 3 minutes with a no-obligation cash offer.
Estimated market value
$1,369,900
- New York
- Westchester County
- Hastings on Hudson
- 10706
- 65 Euclid Avenue
Nearby cities
Nearby neighborhoods
Nearby zip codes
Other Hastings on Hudson Topics
- Apartments for Rent in 10706
- Houses for Sale in 10706
- Houses for Rent in 10706
- 10706 Real Estate
- Hastings on Hudson Condos
- Houses for Sale in Hastings on Hudson
- Newest Listings in Hastings on Hudson
- Hastings on Hudson Home Values
- Hastings on Hudson Real Estate Agents
- Hastings on Hudson Refinance
- Hastings on Hudson Mortgage Rates
