Skip main navigation
Off market
  • $648,400

    65 Evenshade Way, St Augustine, FL 32092

    5beds
    3,528sqft
    SingleFamily
    Built in 2018
    -- sqft lot
    $648,400 Zestimate®
    $184/sqft
    $3,923 Estimated rent

    Home value

    $648,400

    $590,000 - $713,000

    $3,923/mo

    Zestimate® history
    Loading
    Loading...

    Owner options

    List your home for rent

    $3,923/mo

    Rent Zestimate®

    Find your next renter with Zillow Rental Manager. Plus, with online applications, you can quickly screen prospective tenants – for free.

    Learn more

    $3,923/mo

    Rent Zestimate®

    Refinance and save

    $4,267/mo

    Est. payment

    Refinancing to a lower rate could help reduce your monthly payments and save thousands over the life of the loan.

    See today's rates

    $4,267/mo

    Est. payment

    Explore your selling options

    Work with a Zillow partner agent

    Leverage their expertise and Zillow's premium Showcase listings to get your home seen by more buyers.

    Get started

    List with your own agent

    Get your home in front of millions of buyers by listing it on Zillow.

    Learn how to do it

    Sell it yourself

    Take full control of how buyers see your home on Zillow by listing For Sale by Owner (FSBO).

    List your home

    What's special

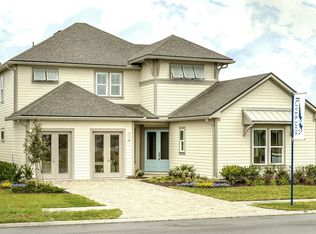
    Wheaton model in Gran Lake is now for sale! It is an open concept, multi-gen home with in-law suite containing separate living area, formal dining room, amazing chef's kitchen with butler's panty or bar area. This home has 5 bedrooms and 4 baths with and large loft (play area). This home was built for entertaining with outdoor fireplace and plenty of space for a pool. The custom structural and design features are amazing, such as wood stairs, tray ceilings, surround sound, mudroom with bench and hooks, free standing tub, laundry room with large sink and cabinet and many more! The Wheaton is our most popular floor plan.

    This property is off market, which means it's not currently listed for sale or rent on Zillow. This may be different from what's available on other websites or public sources.

    Facts & features

    Interior

    Bedrooms & bathrooms
    • Bedrooms: 5
    • Bathrooms: 4
    • Full bathrooms: 4
    Heating
    • Forced air, Gas
    Cooling
    • Central
    Appliances
    • Included: Microwave, Refrigerator, Washer
    Features
    • Flooring: Tile
    Interior area
    • Total interior livable area: 3,528 sqft

    Property

    Parking
    • Total spaces: 3
    • Parking features: Garage - Attached
    Features
    • Exterior features: Cement / Concrete

    Construction

    Type & style
    • Home type: SingleFamily
    Condition
    • Year built: 2018

    Utilities & green energy

    • Utilities for property: Water - Public, Sewer - Public, DSL Available, Underground Util.

    Community & neighborhood

    Location
    • Region: St Augustine

    HOA & financial

    HOA
    • Has HOA: Yes
    • HOA fee: $115 monthly

    Other

    Other facts
    • Type of Dwelling: Sngl. Fam.-Detached
    • Kitchen: Pantry - Walk in, Breakfast Bar, Food Prep Island
    • Utilities: Water - Public, Sewer - Public, DSL Available, Underground Util.
    • Structure: Wood Frame
    • Pool/Hot Tub: No Pool
    • Parking Facilities: Garage Door Opener
    • Lot Description: Regular Lot
    • Major Appliances: Disposer, Self Cleaning Oven, EnergyStar Appliance, Ice Maker-Refrige
    • Presently Zoned: Residential
    • Approx Parcel Size: 1/4 to 1/2 Acre
    • Export Options: Publish Address, Publish Public Rmrks, Publish Directions, Publish Square Feet
    • Status: Active
    • All Bedrooms Conform: Y
    • Square Foot Source: Plans
    • Additional Rooms: Family Room, Lndry/Util. (inside), Entry Hall / Foyer, Loft
    • Interior Amenities: Sliding Glass Dr(s), Ceiling 8+ Ft., Thermal Window(s), Structured Wiring, Bay/Bow Window(s), Butler Pantry
    • Misc Exterior: Hm Service-Warranty, Lanai, Covenants/Restrictns, Mandatory Fees
    • New Construction Y/N: Y
    • Common/ClubAmenities: Clubhouse, Club Pool, Playground, Walking/Jogging Path
    • Association Fee: Y
    • New Construction: Mdl Hme For Sale
    • Bedrooms: MBR - First Floor
    • Energy Features: Zoned System, R-19 Wall
    • Additional Equipment: Security Sys.-Leased
    • Water Heater: Tankless Wtr Heater
    • Assoc Fee Freq: Semi-Annually
    • Possible Financing: Lease Back
    • Country: USA
    • Roof: Shingle

    Price history

    DateEventPrice
    10/6/2018Listing removed$497,900$141/sqft
    Source: Riverside Homes Report a problem
    9/6/2018Listed for sale$497,900$141/sqft
    Source: Riverside Homes Report a problem
    2/8/2018Listing removed$497,900$141/sqft
    Source: RICK WOOD & ASSOCIATES INC #900288 Report a problem
    9/5/2017Listed for sale$497,900$141/sqft
    Source: RICK WOOD & ASSOCIATES INC #900288 Report a problem

    Public tax history

    Tax history is unavailable.

    Neighborhood: 32092

    Nearby schools

    GreatSchools rating
    Schools provided by the listing agent
    • Elementary: Picolata Crossing
    • Middle: Pacetti Bay
    • High: Allen D. Nease

    Source: The MLS. This data may not be complete. We recommend contacting the local school district to confirm school assignments for this home.

    Get a cash offer in 3 minutes
    Find out how much your home could sell for in as little as 3 minutes with a no-obligation cash offer.
    Estimated market value
    $648,400
    Get a cash offer in 3 minutes
    Find out how much your home could sell for in as little as 3 minutes with a no-obligation cash offer.
    Estimated market value
    $648,400