Skip main navigation
Closed
  • Listed by: Roche Realty Group
    Bought with: Media Realty Group, Inc
    $435,000

    65 Evergreen Avenue, Franklin, NH 03235

    3beds
    1,440sqft
    Single Family Residence
    Built in 1988
    0.6 Acres Lot
    $441,600 Zestimate®
    $302/sqft
    $2,835 Estimated rent

    Home value

    $441,600

    $384,000 - $508,000

    $2,835/mo

    Zestimate® history
    Loading
    Loading...

    Owner options

    List your home for rent

    $2,835/mo

    Rent Zestimate®

    Find your next renter with Zillow Rental Manager. Plus, with online applications, you can quickly screen prospective tenants – for free.

    Learn more

    $2,835/mo

    Rent Zestimate®

    Refinance and save

    $2,971/mo

    Est. payment

    Refinancing to a lower rate could help reduce your monthly payments and save thousands over the life of the loan.

    See today's rates

    $2,971/mo

    Est. payment

    Explore your selling options

    Work with a Zillow partner agent

    Leverage their expertise and Zillow's premium Showcase listings to get your home seen by more buyers.

    Get started

    List with your own agent

    Get your home in front of millions of buyers by listing it on Zillow.

    Learn how to do it

    Sell it yourself

    Take full control of how buyers see your home on Zillow by listing For Sale by Owner (FSBO).

    List your home

    What's special

    Attached oversized garageLarge private lotFabulous rear yard oasisSplit bedroom floor planCozy open concept kitchenDining area
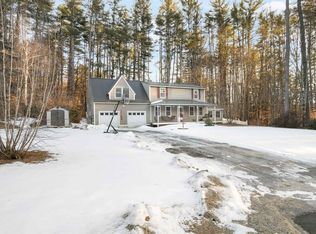
    This charming meticulously maintained 3-bedroom 1.5 bath cape home nestled in on a large private lot boasts a fabulous rear yard Oasis overlooking the Mojalaki Country Club. You will appreciate the attached oversized garage with walk up storage/bonus space. The mudroom entry leads into a cozy open concept kitchen and dining area. The family room, first floor bedroom, and a half bath complete the main level. The upper level shares a full bath and a split bedroom floor plan with two large front to back bedrooms. The basement level is ideal for expansion. New 2021 roof, updated appliances, heat system, and paved driveway. Public water/sewer and natural gas. Come take a look at this well-appointed home conveniently located close to highway 93, shopping, dining, hiking, skiing, golf, Webster Lake beach access, and all of the Lakes Region attractions.

    Zillow last checked:

    Listing updated:

    Listed by:

    Christine Kemos,

    Roche Realty Group 603-279-7046

    Bought with:

    Bill Drover

    Media Realty Group, Inc

    Source: PrimeMLS,MLS#: 5057851MLS Logo

    Facts & features

    Interior

    Bedrooms & bathrooms
    • Bedrooms: 3
    • Bathrooms: 2
    • Full bathrooms: 1
    • 1/2 bathrooms: 1
    Heating
    • Natural Gas, Baseboard, Hot Water
    Cooling
    • Wall Unit(s)
    Appliances
    • Included: Dishwasher, Microwave, Gas Range, Refrigerator
    • Laundry: In Basement
    Features
    • Ceiling Fan(s), Dining Area, Kitchen/Dining, Indoor Storage
    • Flooring: Carpet, Laminate, Vinyl Plank
    • Basement: Bulkhead,Concrete,Full,Interior Stairs,Unfinished,Interior Access,Exterior Entry,Basement Stairs,Interior Entry
    Interior area
    • Total structure area: 2,208
    • Total interior livable area: 1,440 sqft
    • Finished area above ground: 1,440
    • Finished area below ground: 0

    Property

    Parking
    • Total spaces: 6
    • Parking features: Paved, Auto Open, Direct Entry, Driveway, Parking Spaces 6+, Attached
    • Garage spaces: 2
    • Has uncovered spaces: Yes
    Features
    • Levels: Two
    • Stories: 2
    • Exterior features: Shed
    • Has private pool: Yes
    • Pool features: Above Ground
    • Has spa: Yes
    • Spa features: Heated
    • Fencing: Partial
    Lot
    • Size: 0.60 Acres
    • Features: Country Setting, Landscaped, Level, Subdivided, Abuts Golf Course, Near Country Club, Near Golf Course, Near Shopping, Near Skiing, Neighborhood, Near Hospital
    Details
    • Parcel number: FRKNM119B019L
    • Zoning description: R3W&S

    Construction

    Type & style
    • Home type: SingleFamily
    • Architectural style: Cape
    • Property subtype: Single Family Residence
    Materials
    • Cedar Exterior, Wood Exterior, Wood Siding
    • Foundation: Concrete
    • Roof: Asphalt Shingle
    Condition
    • New construction: No
    • Year built: 1988

    Utilities & green energy

    • Electric: 100 Amp Service
    • Sewer: Public Sewer
    • Utilities for property: Cable

    Community & neighborhood

    Security
    • Security features: Smoke Detector(s)
    Location
    • Region: Franklin

    Other

    Other facts
    • Road surface type: Paved

    Price history

    DateEventPrice
    11/6/2025Sold$435,000+3.6%$302/sqft
    Source: PrimeMLS #5057851 Report a problem
    8/22/2025Listed for sale$420,000+250%$292/sqft
    Source: PrimeMLS #5057851 Report a problem
    2/24/2017Sold$120,000-19.9%$83/sqft
    Source: PrimeMLS #4609494 Report a problem
    1/17/2017Pending sale$149,900$104/sqft
    Source: BHHS Verani Belmont #4609494 Report a problem
    11/19/2016Listed for sale$149,900+49.9%$104/sqft
    Source: BHHS Verani Belmont #4609494 Report a problem
    10/25/2016Sold$100,000-44.3%$69/sqft
    Source: Public Record Report a problem
    12/26/2010Listing removed$179,500$125/sqft
    Source: Bean Group #4008253 Report a problem
    8/13/2010Listed for sale$179,500-20.2%$125/sqft
    Source: Bean Group #4008253 Report a problem
    12/5/2005Sold$225,000$156/sqft
    Source: Public Record Report a problem

    Public tax history

    YearProperty taxesTax assessment
    2024$5,342 +5.5%$311,500
    2023$5,065 +5.7%$311,500 +58.6%
    2022$4,790 +6.6%$196,400 -0.2%
    2020$4,495 +1.7%$196,800
    2019$4,422 +2.3%$196,800
    2018$4,322 +14.2%$196,800 +32.9%
    2017$3,785 +1.2%$148,100 -0.1%
    2016$3,739 +44.5%$148,200 +42.9%
    2015$2,588 -33.8%$103,740 -42.9%
    2011$3,908 +1.8%$181,600
    2010$3,839 -5.7%$181,600 -8.1%
    2009$4,071 +14.5%$197,700
    2008$3,555 $197,700

    Find assessor info on the county website

    Neighborhood: 03235

    Nearby schools

    GreatSchools rating
    Schools provided by the listing agent
    • Middle: Franklin Middle School
    • High: Franklin High School
    • District: Franklin/Hill Sch Dsct SAU #18

    Source: PrimeMLS. This data may not be complete. We recommend contacting the local school district to confirm school assignments for this home.

    Get pre-qualified for a loan
    At Zillow Home Loans, we can pre-qualify you in as little as 5 minutes with no impact to your credit score.

    An equal housing lender. NMLS #10287.