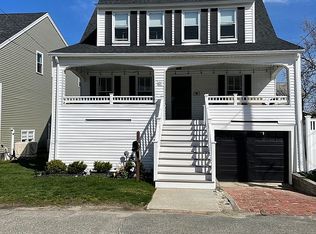
Welcome to one of Hull's most desirable homes on the beachside of Nantasket Avenue! Simply unpack suitcases & start enjoying the exceptional coastal lifestyle you've envisioned! This beautiful home has it all, from an inviting front porch to its spacious layout featuring 6 bdrms (incl 2 on the 1st flr), 3.5 bths, and a finished LL in-law suite. The heart of the home is the stunning granite stainless KIT with center island, seamlessly flowing into the LR perfect for everyday living & effortless entertaining. Upstairs, a generous family rm opens to a spacious deck, offering a peaceful retreat to relax & unwind. The 2nd Flr laundry adds everyday convenience. Enjoy evenings on the bkyrd patio, ideal for lounging or hosting family & friends for summer b-b-ques. Whether you're commuting to Boston for work or heading in for entertainment, you'll appreciate the commuter ferry & train. Come experience why this exceptional property is the perfect Hull oasis, whether you're searching for a yr-round residence or an ultimate summer getaway!
Sold for $1,054,000
$1,054,000
65 F St, Hull, MA 02045
6beds
3,450sqft
Single Family Residence
Built in 1920
4,082 Square Feet Lot
$979,000 Zestimate®
$306/sqft
$5,155 Estimated rent
Home value
$979,000
$930,000 - $1.03M
$5,155/mo
Zestimate® history
Owner options
List your home for rent
$5,155/mo
Rent Zestimate®
Find your next renter with Zillow Rental Manager. Plus, with online applications, you can quickly screen prospective tenants – for free.
$5,155/mo
Rent Zestimate®
Refinance and save
$7,129/mo
Est. payment
Refinancing to a lower rate could help reduce your monthly payments and save thousands over the life of the loan.
$7,129/mo
Est. payment
Explore your selling options
Work with a Zillow partner agent
Leverage their expertise and Zillow's premium Showcase listings to get your home seen by more buyers.
Get startedList with your own agent
Get your home in front of millions of buyers by listing it on Zillow.
Learn how to do itSell it yourself
Take full control of how buyers see your home on Zillow by listing For Sale by Owner (FSBO).
List your homeWhat's special
Inviting front porch
Zillow last checked:
Listing updated:
Listed by:
Andrea Cohen 781-290-6764,
Charisma Realty, Inc. 781-925-0910
Bought with:
Non Member
Non Member Office
Source: MLS PIN,MLS#: 73553470
Facts & features
Interior
Bedrooms & bathrooms
- Bedrooms: 6
- Bathrooms: 4
- Full bathrooms: 3
- 1/2 bathrooms: 1
Primary bedroom
- Features: Ceiling Fan(s), Flooring - Hardwood
- Level: First
- Area: 143
- Dimensions: 11 x 13
Bedroom 2
- Features: Ceiling Fan(s), Flooring - Hardwood
- Level: First
- Area: 130
- Dimensions: 10 x 13
Bedroom 3
- Features: Flooring - Hardwood
- Level: Second
- Area: 100
- Dimensions: 10 x 10
Bedroom 4
- Features: Ceiling Fan(s), Flooring - Hardwood
- Level: Second
- Area: 132
- Dimensions: 11 x 12
Bedroom 5
- Features: Ceiling Fan(s), Flooring - Hardwood
- Level: Second
- Area: 121
- Dimensions: 11 x 11
Bathroom 1
- Features: Bathroom - Half, Flooring - Stone/Ceramic Tile
- Level: First
- Area: 16
- Dimensions: 4 x 4
Bathroom 2
- Features: Bathroom - Full, Bathroom - Tiled With Tub & Shower, Flooring - Stone/Ceramic Tile
- Level: First
- Area: 56
- Dimensions: 7 x 8
Bathroom 3
- Features: Bathroom - Full, Bathroom - With Tub & Shower, Flooring - Stone/Ceramic Tile
- Level: Second
- Area: 40
- Dimensions: 5 x 8
Family room
- Features: Flooring - Hardwood, Deck - Exterior, Exterior Access
- Level: Second
- Area: 231
- Dimensions: 11 x 21
Kitchen
- Features: Flooring - Hardwood, Dining Area, Countertops - Stone/Granite/Solid, Kitchen Island, Cabinets - Upgraded, Deck - Exterior, Exterior Access, Recessed Lighting
- Level: First
- Area: 306
- Dimensions: 17 x 18
Living room
- Features: Flooring - Hardwood, Recessed Lighting
- Level: First
- Area: 169
- Dimensions: 13 x 13
Heating
- Forced Air, Natural Gas
Cooling
- Central Air, Ductless
Appliances
- Included: Tankless Water Heater, Range, Dishwasher, Disposal, Microwave, Refrigerator, Washer, Dryer
- Laundry: Flooring - Hardwood, Second Floor, Washer Hookup
Features
- Ceiling Fan(s), Bedroom, Bathroom, Inlaw Apt., Living/Dining Rm Combo, Kitchen
- Flooring: Tile, Hardwood, Flooring - Hardwood
- Doors: Storm Door(s)
- Basement: Full,Partially Finished,Walk-Out Access,Concrete
- Has fireplace: No
Interior area
- Total structure area: 3,450
- Total interior livable area: 3,450 sqft
- Finished area above ground: 2,464
- Finished area below ground: 986
Property
Parking
- Total spaces: 4
- Parking features: Paved Drive, Off Street, On Street, Paved
- Uncovered spaces: 4
Features
- Patio & porch: Porch, Deck - Vinyl
- Exterior features: Porch, Deck - Vinyl
- Waterfront features: Ocean, Walk to, 0 to 1/10 Mile To Beach
Lot
- Size: 4,082 Square Feet
- Features: Level
Details
- Parcel number: M:00017 P:00146,1042898
- Zoning: SFA
Construction
Type & style
- Home type: SingleFamily
- Architectural style: Colonial
- Property subtype: Single Family Residence
Materials
- Frame
- Foundation: Concrete Perimeter
- Roof: Shingle
Condition
- Year built: 1920
Utilities & green energy
- Electric: Circuit Breakers
- Sewer: Public Sewer
- Water: Public
- Utilities for property: for Gas Range, for Gas Oven, Washer Hookup
Community & HOA
Community
- Features: Park, Marina
- Subdivision: Beachside of the Alphabets
HOA
- Has HOA: No
Location
- Region: Hull
Financial & listing details
- Price per square foot: $306/sqft
- Tax assessed value: $725,700
- Annual tax amount: $8,128
- Date on market: 9/6/2026
- Road surface type: Paved
Price history
| Date | Event | Price |
|---|---|---|
| 9/30/2026 | Sold | $1,054,000+5.4%$306/sqft |
Source: MLS PIN #73553470 Report a problem | ||
| 8/15/2026 | Pending sale | $1,000,000$290/sqft |
Source: MLS PIN #73553470 Report a problem | ||
| 8/1/2026 | Contingent | $1,000,000$290/sqft |
Source: MLS PIN #73553470 Report a problem | ||
| 7/22/2026 | Listed for sale | $1,000,000+1328.6%$290/sqft |
Source: MLS PIN #73553470 Report a problem | ||
| 9/22/1983 | Sold | $70,000$20/sqft |
Source: Agent Provided Report a problem | ||
Public tax history
| Year | Property taxes | Tax assessment |
|---|---|---|
| 2025 | $8,128 +4% | $725,700 +8.2% |
| 2024 | $7,815 +7.5% | $670,800 +12.3% |
| 2023 | $7,268 +2.4% | $597,200 +5.5% |
| 2022 | $7,101 -0.4% | $566,300 +0.7% |
| 2021 | $7,129 +7.4% | $562,200 +8.6% |
| 2020 | $6,637 +5.1% | $517,700 +7% |
| 2019 | $6,314 +5.4% | $483,800 +8.4% |
| 2018 | $5,991 +2.1% | $446,400 +4.4% |
| 2017 | $5,868 +25.4% | $427,700 +23.2% |
| 2016 | $4,680 +6% | $347,200 +9.6% |
| 2015 | $4,416 +3.2% | $316,800 +2.7% |
| 2014 | $4,279 +3% | $308,500 |
| 2013 | $4,155 +1% | $308,500 -2.1% |
| 2012 | $4,114 +4% | $315,000 -1.7% |
| 2011 | $3,956 +2.6% | $320,300 -4.7% |
| 2010 | $3,856 +3.7% | $336,200 -5.2% |
| 2009 | $3,719 +3.8% | $354,500 -2.8% |
| 2008 | $3,584 +4.7% | $364,600 +3.8% |
| 2007 | $3,423 +4.3% | $351,100 -0.5% |
| 2006 | $3,283 -2.3% | $353,000 +5.6% |
| 2005 | $3,359 +4.9% | $334,200 +5.1% |
| 2004 | $3,201 +21.4% | $317,900 +31.2% |
| 2003 | $2,636 +6.5% | $242,300 +41.8% |
| 2001 | $2,475 -1.9% | $170,900 +16.6% |
| 2000 | $2,523 | $146,600 |
Find assessor info on the county website
Neighborhood: 02045
Nearby homes
- $952,3003 bd4 ba1.4k sqft67 F St, Hull, MA 02045Off Market
- $750,7002 bd1 ba1.4k sqft63 F St, Hull, MA 02045Off Market
- $797,4004 bd1 ba1.5k sqft66 G St, Hull, MA 02045Off Market
- $951,3005 bd2 ba2.1k sqft69 F St, Hull, MA 02045Off Market
- $841,6004 bd2 ba1.5k sqft64 G St, Hull, MA 02045Off Market
- $748,9004 bd1 ba1.4k sqft68 G St, Hull, MA 02045Off Market
- $629,3004 bd1 ba1.5k sqft716 Nantasket Ave, Hull, MA 02045Off Market
- $812,2005,227 sqft64 F St, Hull, MA 02045Off Market
Nearby schools
GreatSchools rating
- 6/10Lillian M. Jacobs SchoolGrades: PK-7Distance: 1.7 mi
- 6/10Hull High SchoolGrades: 6-12Distance: 2.2 mi
Schools provided by the listing agent
- Elementary: Jacobs Elem
- Middle: Memorial
- High: Hull High
Source: MLS PIN. This data may not be complete. We recommend contacting the local school district to confirm school assignments for this home.
Get a cash offer in 3 minutes
Find out how much your home could sell for in as little as 3 minutes with a no-obligation cash offer.
Estimated market value
$979,000
Get a cash offer in 3 minutes
Find out how much your home could sell for in as little as 3 minutes with a no-obligation cash offer.
Estimated market value
$979,000
