Skip main navigation
Off market
  • $438,400

    65 Fairway Drive #12, Colchester, CT 06415

    2beds
    1,669sqft
    Condominium, Townhouse, Single Family Residence
    Built in 2006
    -- sqft lot
    $438,400 Zestimate®
    $263/sqft
    $2,997 Estimated rent

    Home value

    $438,400

    $403,000 - $478,000

    $2,997/mo

    Zestimate® history
    Loading
    Loading...

    Owner options

    List your home for rent

    $2,997/mo

    Rent Zestimate®

    Find your next renter with Zillow Rental Manager. Plus, with online applications, you can quickly screen prospective tenants – for free.

    Learn more

    $2,997/mo

    Rent Zestimate®

    Refinance and save

    $3,240/mo

    Est. payment

    Refinancing to a lower rate could help reduce your monthly payments and save thousands over the life of the loan.

    See today's rates

    $3,240/mo

    Est. payment

    Explore your selling options

    Work with a Zillow partner agent

    Leverage their expertise and Zillow's premium Showcase listings to get your home seen by more buyers.

    Get started

    List with your own agent

    Get your home in front of millions of buyers by listing it on Zillow.

    Learn how to do it

    Sell it yourself

    Take full control of how buyers see your home on Zillow by listing For Sale by Owner (FSBO).

    List your home

    What's special

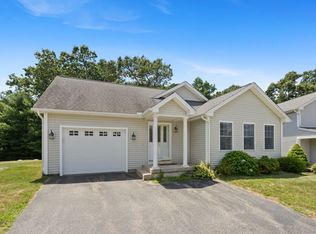
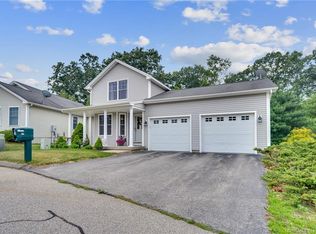
    Move In Ready Condo at Par 3! A 55+ Community, this home offers an open floor plan with hard wood flooring on the main level. Inviting kitchen with bay window eating area includes warm oak cabinetry, granite countertops, counter top lighting and a pass-through window to the formal dining room. Living room with slider to an upper deck with staircase to the yard. Generous first floor master bedroom with double closets and a full bath. Main level laundry room and a guest ½ bath. The upper level has a 2nd bedroom with a private full bath with shower and a walk-in-closet. The 2nd floor balcony overlooks the staircase and connects to the huge family room with dormer storage. The walk-out lower level has completion potential with full windows and a slider to the patio. A perfect place for a workshop or plenty of extra storage. Attached 2 car garage with dual access to the house. Close to town Center! Make your appointment today!

    This property is off market, which means it's not currently listed for sale or rent on Zillow. This may be different from what's available on other websites or public sources.

    Zillow last checked:

    Listing updated:

    Listed by:

    Joyce M. Covone 860-608-1708,

    Berkshire Hathaway NE Prop. 860-537-6699

    Bought with:

    Lisa D. Daniels, RES.0771438

    ERA Blanchard & Rossetto

    Source: Smart MLS,MLS#: 170170512MLS Logo

    Facts & features

    Interior

    Bedrooms & bathrooms
    • Bedrooms: 2
    • Bathrooms: 3
    • Full bathrooms: 2
    • 1/2 bathrooms: 1
    Rooms
    • Room types: Bonus Room, Laundry, Workshop
    Primary bedroom
    • Features: High Ceilings, Ceiling Fan(s), Full Bath, Hardwood Floor
    • Level: Main
    • Area: 185.22 Square Feet
    • Dimensions: 12.6 x 14.7
    Bedroom
    • Features: Ceiling Fan(s), Full Bath, Walk-In Closet(s), Wall/Wall Carpet
    • Level: Upper
    • Area: 331.08 Square Feet
    • Dimensions: 17.8 x 18.6
    Dining room
    • Features: High Ceilings, Hardwood Floor
    • Level: Main
    • Area: 163.2 Square Feet
    • Dimensions: 9.6 x 17
    Family room
    • Features: Wall/Wall Carpet
    • Level: Upper
    • Area: 340 Square Feet
    • Dimensions: 17 x 20
    Kitchen
    • Features: High Ceilings, Bay/Bow Window, Dining Area, Hardwood Floor
    • Level: Main
    • Area: 185.22 Square Feet
    • Dimensions: 12.6 x 14.7
    Living room
    • Features: High Ceilings, Ceiling Fan(s), Hardwood Floor, Sliders
    • Level: Main
    • Area: 213.76 Square Feet
    • Dimensions: 12.8 x 16.7
    Heating
    • Forced Air, Oil
    Cooling
    • Central Air
    Appliances
    • Included: Electric Range, Microwave, Refrigerator, Dishwasher, Disposal, Electric Water Heater
    • Laundry: Main Level
    Features
    • Wired for Data, Open Floorplan, Smart Thermostat
    • Doors: Storm Door(s)
    • Windows: Thermopane Windows
    • Basement: Full,Unfinished,Concrete,Liveable Space,Storage Space
    • Attic: Access Via Hatch,Crawl Space,Storage
    • Has fireplace: No
    • Common walls with other units/homes: End Unit
    Interior area
    • Total structure area: 1,669
    • Total interior livable area: 1,669 sqft
    • Finished area above ground: 1,669

    Property

    Parking
    • Total spaces: 2
    • Parking features: Attached, Garage Door Opener
    • Attached garage spaces: 2
    Features
    • Stories: 2
    • Patio & porch: Deck, Patio, Porch
    • Exterior features: Rain Gutters
    Lot
    • Features: Cul-De-Sac
    Details
    • Parcel number: 2513148
    • Zoning: R

    Construction

    Type & style
    • Home type: Condo
    • Architectural style: Townhouse
    • Property subtype: Condominium, Townhouse, Single Family Residence
    • Attached to another structure: Yes
    Materials
    • Vinyl Siding
    Condition
    • New construction: No
    • Year built: 2006

    Utilities & green energy

    • Sewer: Public Sewer
    • Water: Public
    • Utilities for property: Underground Utilities
    Green energy
    • Energy efficient items: Thermostat, Doors, Windows

    Community & HOA

    Community
    • Features: Adult Community 55, Golf, Library, Medical Facilities, Park, Playground
    • Senior community: Yes
    HOA
    • Has HOA: Yes
    • Amenities included: Management
    • Services included: Maintenance Grounds, Trash, Snow Removal, Road Maintenance, Insurance
    • HOA fee: $235 monthly
    Location
    • Region: Colchester

    Financial & listing details

    • Price per square foot: $263/sqft
    • Tax assessed value: $162,500
    • Annual tax amount: $5,246
    • Date on market: 5/31/2023

    Price history

    DateEventPrice
    6/5/2019Sold$254,900-24.2%$153/sqft
    Source: Smart MLS #170170512 Report a problem
    5/25/2006Sold$336,300$201/sqft
    Source: Smart MLS #G422993 Report a problem

    Public tax history

    Tax history is unavailable.

    Neighborhood: 06415

    Nearby schools

    GreatSchools rating
    Schools provided by the listing agent
    • Elementary: Colchester
    • High: Bacon Academy

    Source: Smart MLS. This data may not be complete. We recommend contacting the local school district to confirm school assignments for this home.

    Get pre-qualified for a loan
    At Zillow Home Loans, we can pre-qualify you in as little as 5 minutes with no impact to your credit score.

    An equal housing lender. NMLS #10287.

    Sell for more on Zillow
    Get a Zillow Showcase℠ listing at no additional cost and you could sell for .
    $438,400
    2% more
    +$8,768
    With Zillow Showcase(estimated)
    $447,168