Set within one of Kiawah's most private marshfront enclaves, 65 Falcon Point is positioned to take advantage of wide marsh views and exceptional privacy. Completed in 2023 by Seaman Custom Homes, the home's classic Lowcountry shingle-style exterior opens to a light, contemporary interior with clean-lined cabinetry, black-framed windows, and wide-plank white oak floors. Just minutes from the Kiawah Island Club Beach Club, the home offers a rare combination of privacy and convenience.The first floor centers around the home's main living spaces, where the kitchen, dining area, and great room flow naturally to two screened porches overlooking the marsh.A first-floor primary suite, a flexible bedroom currently serving as an office, and an elevator connecting every level create a layout that is equally comfortable for everyday living and entertaining. A recently completed pool and cabana add another inviting space to relax and gather outdoors. Above it all, a rooftop observation deck offers sweeping views across the marsh and surrounding Lowcountry landscape. Offered with the opportunity to obtain a Kiawah Island Club membership, 65 Falcon Point pairs a private setting with convenient access to the Beach Club, golf, dining, and the Club's other premier amenities.
Active contingent
$4,595,000
65 Falcon Point Rd, Johns Island, SC 29455
4beds
3,689sqft
:
Get pre-qualified$27,104/mo
Single Family Residence
Built in 2023
1.45 Acres Lot
$4,329,700 Zestimate®
$1,246/sqft
$-- HOA
What's special
- 41 days |
- 1,153 |
- 28 |
Zillow last checked:
Listing updated:
Listed by:
Akers Ellis Real Estate LLC
Source: CTMLS,MLS#: 26018433
Facts & features
Interior
Bedrooms & bathrooms
- Bedrooms: 4
- Bathrooms: 5
- Full bathrooms: 4
- 1/2 bathrooms: 1
Rooms
- Room types: Living/Dining Combo, Office, Sun Room, Study, Sun
Features
- Windows: Storm Window(s)
- Has fireplace: No
Interior area
- Total structure area: 3,689
- Total interior livable area: 3,689 sqft
Property
Features
- Stories: 3
- Patio & porch: Screened
- On waterfront: Yes
- Waterfront features: Marshfront
Lot
- Size: 1.45 Acres
Details
- Parcel number: 2650700026
Construction
Type & style
- Home type: SingleFamily
- Architectural style: Contemporary
- Property subtype: Single Family Residence
Materials
- Roof: Metal
Condition
- New construction: No
- Year built: 2023
Utilities & green energy
- Sewer: Public Sewer
- Water: Public
Community & HOA
Community
- Subdivision: Kiawah Island
Location
- Region: Johns Island
Financial & listing details
- Price per square foot: $1,246/sqft
- Tax assessed value: $3,895,000
- Annual tax amount: $7,676
- Date on market: 6/26/2026
- Listing terms: Any
Estimated market value
$4,329,700
$4.11M - $4.55M
$7,749/mo
Price history
| Date | Event | Price |
|---|---|---|
| 7/2/2026 | Listed for sale | $4,595,000+474.4%$1,246/sqft |
Source:  CTMLS #26018433 Report a problem CTMLS #26018433 Report a problem | ||
| 5/20/2021 | Sold | $800,000-67%$217/sqft |
Source: Public Record Report a problem | ||
| 8/21/2020 | Pending sale | $2,425,000$657/sqft |
Source: Kiawah Island Real Estate #a090W00001qyHqUQAU Report a problem | ||
| 7/30/2020 | Listed for sale | $2,425,000+254%$657/sqft |
Source: Kiawah Island Real Estate #a090W00001qyHqUQAU Report a problem | ||
| 5/26/2018 | Listing removed | $685,000$186/sqft |
Source: Kiawah Island Real Estate #a09d000000AoQQBAA3 Report a problem | ||
| 9/20/2016 | Price change | $685,000-12.7%$186/sqft |
Source: Kiawah Island Real Estate #a09d000000AoQQBAA3 Report a problem | ||
| 5/24/2014 | Listed for sale | $785,000$213/sqft |
Source: Kiawah Island Real Estate #a09d000000AoQQBAA3 Report a problem | ||
| 12/28/2013 | Listing removed | $785,000$213/sqft |
Source: State Street Real Estate Group #1002509 Report a problem | ||
| 3/21/2013 | Price change | $785,000+14.6%$213/sqft |
Source: State Street Real Estate Group #1002509 Report a problem | ||
| 10/9/2012 | Price change | $685,000-12.7%$186/sqft |
Source: State Street Real Estate Group #1002509 Report a problem | ||
| 1/5/2012 | Listed for sale | $785,000+22.7%$213/sqft |
Source: State Street Real Estate Group #1002509 Report a problem | ||
| 4/22/2005 | Sold | $640,000$173/sqft |
Source: Public Record Report a problem | ||
Public tax history
| Year | Property taxes | Tax assessment |
|---|---|---|
| 2025 | $7,676 -69.9% | $90,570 -13.7% |
| 2024 | $25,476 +128.1% | $105,000 +118.8% |
| 2023 | $11,166 +3.5% | $48,000 |
| 2022 | $10,792 +51.6% | $48,000 +49.9% |
| 2021 | $7,117 +1.4% | $32,030 |
| 2020 | $7,018 | $32,030 +15% |
| 2019 | $7,018 | $27,850 |
| 2017 | $7,018 +15.9% | $27,850 |
| 2016 | $6,056 +4.1% | $27,850 |
| 2015 | $5,817 +5.6% | $27,850 |
| 2014 | $5,509 | -- |
| 2011 | $5,509 +36.3% | -- |
| 2010 | $4,041 +0.1% | $21,060 |
| 2009 | $4,036 +3.5% | $21,060 |
| 2008 | $3,900 +10.5% | $21,060 |
| 2006 | $3,530 +0.1% | $21,060 |
| 2005 | $3,525 -45.5% | $21,060 -35.8% |
| 2004 | $6,470 +1.4% | $32,820 |
| 2003 | $6,381 +4.6% | $32,820 |
| 2002 | $6,102 +372.4% | $32,820 +475.8% |
| 2000 | $1,292 | $5,700 |
Find assessor info on the county website
Monthly payment
Est. payment
Payment breakdown
Explore the cost of this home by adjusting the details. Changes won't be saved.Climate risks
Neighborhood: 29455
Nearby schools
GreatSchools rating
- 8/10Mt. Zion Elementary SchoolGrades: PK-5Distance: 3.9 mi
- 7/10Haut Gap Middle SchoolGrades: 6-8Distance: 7.2 mi
- 2/10St. Johns High SchoolGrades: 9-12Distance: 8 mi
Schools provided by the listing agent
- Elementary: Angel Oak ES 4K-1/Johns Island ES 2-5
- Middle: Haut Gap
- High: St. Johns
Source: CTMLS. This data may not be complete. We recommend contacting the local school district to confirm school assignments for this home.
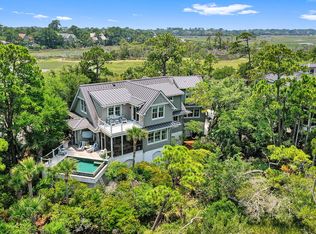
- $4,995,0004 bd5 ba4.6k sqft66 Falcon Point Rd, Johns Island, SC 29455Sold
- $6,200,0000.85 acres60 Salt Cedar Ln, Kiawah Island, SC 29455Off Market
- $4,476,3004 bd4 ba3.9k sqft61 Salt Cedar Ln, Kiawah Island, SC 29455Off Market
- $4,323,600-- bd-- ba5.1k sqft63 Salt Cedar Ln, Kiawah Island, SC 29455Off Market
- $5,830,9006 bd7 ba6.3k sqft59 Salt Cedar Ln, Kiawah Island, SC 29455Off Market
- $3,933,0005 bd5 ba3.9k sqft58 Salt Cedar Ln, Kiawah Island, SC 29455Off Market
- $2,942,200-- bd-- ba-- sqft64 Salt Cedar Ln, Kiawah Island, SC 29455Off Market
- $--0.59 acres64 Salt Cedar Ln LOT 64, Johns Island, SC 29455Off Market
A local agent can set up tours, give advice and negotiate with sellers.
A local lender can help you make sure your offer is ready when you are.
Similar homes
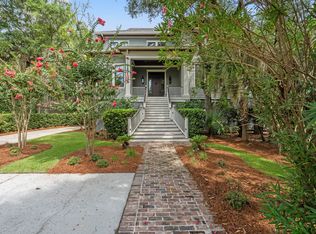
- $4,250,0004 bd4 ba3.9k sqft407 Snowy Egret Ln, Kiawah Island, SC 29455For Sale
 Kiawah Island Real Estate
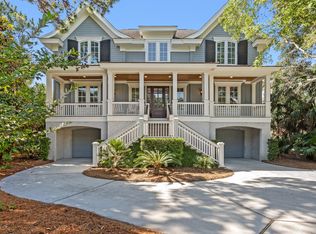
 - $3,995,0005 bd4 ba3.7k sqft22 Marsh Wren Ct, Johns Island, SC 29455For Sale
 Kiawah Island Real Estate
 - $5,475,0005 bd5 ba4.3k sqft192 Bally Bunion Dr, Johns Island, SC 29455For Sale
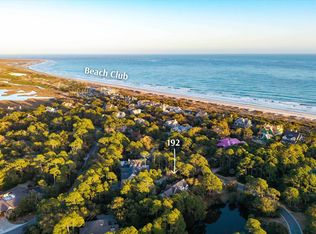
 MLS ID #26006917, Pam Harrington. CTMLS
 - $4,395,0005 bd6 ba5.3k sqft141 Hooded Merganser Ct, Johns Island, SC 29455For Sale
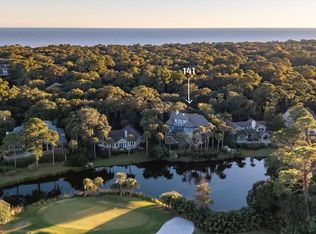 MLS ID #25029910, Pam Harrington. CTMLS
 - $5,599,0004 bd5 ba4.3k sqft129 Blue Heron Pond Rd, Kiawah Island, SC 29455For SaleKiawah Island Real Estate
- $4,095,0004 bd5 ba3.5k sqft52 Greensward Rd, Johns Island, SC 29455For SaleKiawah Island Real Estate
- $4,499,0004 bd6 ba3.9k sqft2268 Seascape Ct, Seabrook Island, SC 29455For SaleMLS ID #26019152, Emery Macpherson. CTMLS
- $5,535,0004 bd6 ba4.4k sqft497 Pete Dye Pl, Kiawah Island, SC 29455For SaleKiawah Island Real Estate
- $5,519,0004 bd6 ba4.3k sqft503 Pete Dye Pl, Johns Island, SC 29455For SaleKiawah Island Real Estate
- $2,945,0004 bd3 ba3.4k sqft4105 Gnarled Oaks Ln, Johns Island, SC 29455For SaleMLS ID #26004253, Joy Millar. CTMLS
- $2,999,9994 bd5 ba4k sqft4121 Golf Cottage Ln, Johns Island, SC 29455For SaleMLS ID #26006824, Emery Macpherson. CTMLS
- $3,900,0004 bd5 ba2.7k sqft121 Bobcat Ln, Kiawah Island, SC 29455For SaleMLS ID #26003771, Michael Mcmanus. CTMLS
- $3,599,0005 bd5 ba3.8k sqft2213 Rolling Dune Rd, Johns Island, SC 29455For SaleMLS ID #26014578, Emery Macpherson. CTMLS
- $6,750,0005 bd5 ba3.9k sqft112 Raynor Ln, Seabrook Island, SC 29455For SaleMLS ID #26021372, Chip Olsen. CTMLS
- $4,740,0005 bd6 ba3.7k sqft2863 Jasper Blvd, Sullivans Island, SC 29482For SaleMLS ID #25005594, Rob Byko. CTMLS
- $2,599,0004 bd5 ba4.2k sqft1518 Bower Ln, Johns Island, SC 29455For SaleMLS ID #26014735, Dan Lorentz. CTMLS
- $3,100,0004 bd5 ba5k sqft2625 Jenkins Point Rd, Johns Island, SC 29455For SaleMLS ID #26018798, Amanda Benepe. CTMLS
- $2,399,0004 bd4 ba3.3k sqft8063 Jack Island Dr, Johns Island, SC 29455For SaleMLS ID #26018345, Emery Macpherson. CTMLS
- $3,130,0004 bd4 ba3k sqft3015 Creek Cottage Ln, Johns Island, SC 29455For SaleMLS ID #26009534, Elizabeth Baker. CTMLS
- $4,099,0006 bd5 ba3.7k sqft507 W Ashley Ave, Folly Beach, SC 29439For SaleMLS ID #26011673, Amanda Noble. CTMLS
