Skip main navigation
Sold for $410,000
  • $410,000

    65 Federal Lane, Coram, NY 11727

    2beds
    916sqft
    Condominium, Residential
    Built in 1976
    -- sqft lot
    $412,000 Zestimate®
    $448/sqft
    $2,560 Estimated rent

    Home value

    $412,000

    $375,000 - $453,000

    $2,560/mo

    Zestimate® history
    Loading
    Loading...

    Owner options

    List your home for rent

    $2,560/mo

    Rent Zestimate®

    Find your next renter with Zillow Rental Manager. Plus, with online applications, you can quickly screen prospective tenants – for free.

    Learn more

    $2,560/mo

    Rent Zestimate®

    Refinance and save

    $3,061/mo

    Est. payment

    Refinancing to a lower rate could help reduce your monthly payments and save thousands over the life of the loan.

    See today's rates

    $3,061/mo

    Est. payment

    Explore your selling options

    Work with a Zillow partner agent

    Leverage their expertise and Zillow's premium Showcase listings to get your home seen by more buyers.

    Get started

    List with your own agent

    Get your home in front of millions of buyers by listing it on Zillow.

    Learn how to do it

    Sell it yourself

    Take full control of how buyers see your home on Zillow by listing For Sale by Owner (FSBO).

    List your home

    What's special

    One-level livingElectric heatAdditional storage shedOversized second bedroomTwo spacious bedroomsJack-and-jill bathroomStainless steel microwave
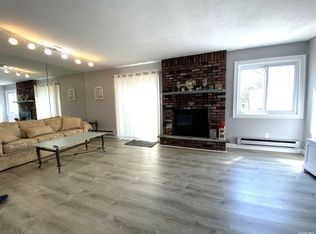
    Incredible opportunity to own a beautifully remodeled ranch-style unit in the highly desirable Strathmore Court development, offering effortless one-level living with modern upgrades throughout. This sought-after home features beautiful vinyl siding with gutters, parking directly in front of the unit, and a private cement path leading to a large rear patio perfect for entertaining, complemented by an additional storage shed and crisp white PVC fencing. Inside, the unit has been completely painted and showcases new flooring throughout an open and inviting floor plan anchored by a charming brick fireplace with a wood mantle and recessed lighting. The home offers electric heat and a true chef’s kitchen highlighted by white cabinetry, butcher block countertops, abundant cabinet and counter space, stainless steel appliances, stainless steel sink, tile backsplash, and stainless steel microwave. Two spacious bedrooms provide generous closet space, recessed lighting, and ceiling fans, while the spa-like hallway bath features a white vanity, new toilet, and tub/shower combination. An oversized second bedroom includes a Jack-and-Jill bathroom and a private laundry closet, making this unit the perfect blend of comfort, style, and convenience in one of the area’s most desirable communities. Residents of this community enjoy access to a clubhouse, pool, and tennis court.

    Zillow last checked:

    Listing updated:

    Listed by:

    Bryan J. Karp CBR 631-759-5277,

    Coldwell Banker American Homes 631-863-9800

    Bought with:

    Zhen Chen, 10401310107

    E Realty International Corp

    Source: OneKey® MLS as distributed by MLS GRID,MLS#: 953329MLS Logo

    Facts & features

    Interior

    Bedrooms & bathrooms
    • Bedrooms: 2
    • Bathrooms: 1
    • Full bathrooms: 1
    Other
    • Description: LR/Den, DR, Eat In Kitchen, 2 Bedrooms, 1 Full Bath, Laundry Closet
    • Level: First
    Heating
    • Electric
    Cooling
    • Wall/Window Unit(s)
    Appliances
    • Included: Oven, Range, Refrigerator
    Features
    • First Floor Bedroom, First Floor Full Bath, Ceiling Fan(s)
    • Flooring: Laminate
    • Attic: None
    • Common walls with other units/homes: 1 Common Wall
    Interior area
    • Total structure area: 916
    • Total interior livable area: 916 sqft

    Property

    Parking
    • Parking features: Off Street
    Features
    • Levels: One
    Lot
    • Size: 1,742 sqft
    Details
    • Parcel number: 0200286000400024000
    • Special conditions: None

    Construction

    Type & style
    • Home type: Condo
    • Architectural style: Other
    • Property subtype: Condominium, Residential
    • Attached to another structure: Yes
    Condition
    • Year built: 1976

    Utilities & green energy

    • Sewer: Public Sewer
    • Water: Public
    • Utilities for property: Cable Available, Phone Available, Trash Collection Public, Water Available

    Community & neighborhood

    Community
    • Community features: Clubhouse
    Location
    • Region: Coram

    HOA & financial

    HOA
    • Has HOA: Yes
    • HOA fee: $260 monthly
    • Services included: Common Area Maintenance, Maintenance Structure, Maintenance Grounds, Other

    Other

    Other facts
    • Listing agreement: Exclusive Right To Sell

    Price history

    DateEventPrice
    5/22/2026Sold$410,000-8.9%$448/sqft
    Source: OneKey® MLS as distributed by MLS GRID #953329 Report a problem
    4/6/2026Pending sale$449,999$491/sqft
    Source: OneKey® MLS as distributed by MLS GRID #953329 Report a problem
    1/16/2026Listed for sale$449,999+2900%$491/sqft
    Source: OneKey® MLS as distributed by MLS GRID #952541 Report a problem
    9/17/2009Sold$15,000$16/sqft
    Source: Public Record Report a problem

    Public tax history

    YearProperty taxesTax assessment
    2025-- $1,505
    2024-- $1,505
    2023-- $1,505
    2022-- $1,505
    2021-- $1,505
    2020-- $1,505
    2019-- $1,505
    2018-- $1,505
    2017$6,283 $1,505
    2016-- $1,505
    2015-- $1,505
    2014-- $1,505
    2013-- $1,505
    2012-- $1,505
    2011-- $1,505
    2010-- $1,505
    2009-- $1,505
    2008-- $1,505
    2007$3,539 +21%$1,505
    2005$2,923 +7.5%$1,505
    2004$2,720 +9.7%$1,505
    2003$2,479 +7.6%$1,505
    2002$2,303 -2.1%$1,505
    2001$2,351 -7.2%$1,505
    2000$2,534 $1,505

    Find assessor info on the county website

    Neighborhood: 11727

    Nearby schools

    GreatSchools rating
    Schools provided by the listing agent
    • Elementary: West Middle Island School
    • Middle: Longwood Junior High School
    • High: Longwood High School

    Source: OneKey® MLS as distributed by MLS GRID. This data may not be complete. We recommend contacting the local school district to confirm school assignments for this home.

    Get a cash offer in 3 minutes
    Find out how much your home could sell for in as little as 3 minutes with a no-obligation cash offer.
    Estimated market value
    $412,000
    Get a cash offer in 3 minutes
    Find out how much your home could sell for in as little as 3 minutes with a no-obligation cash offer.
    Estimated market value
    $412,000