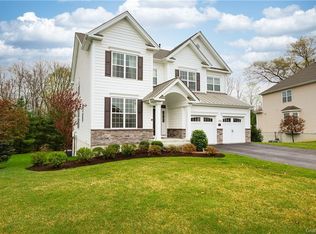
Welcome to this elegant 4-bedroom, 3.5-bath Colonial located in the highly sought-after Hopewell Glen community of East Fishkill. This impressive Toll Brothers Columbia model offers approximately 3,700 sq. ft. of luxurious living space and a thoughtfully designed open floor plan perfect for both everyday living and entertaining.
Step inside to a grand two-story foyer leading to spacious formal living and dining rooms, a sun-filled family room with soaring ceilings, and a gourmet kitchen featuring premium cabinetry, granite countertops, stainless steel appliances, and a generous center island. A private first-floor office or flex space adds versatility for today’s lifestyle needs. Upstairs, the expansive primary suite includes a large walk-in closet and spa-inspired en-suite bathroom with dual vanities, soaking tub, and separate shower. Three additional spacious bedrooms and two full bathrooms complete the upper level, providing ample space for guests. This home also features a two-car garage, full basement, and beautifully maintained property in a peaceful neighborhood setting. Residents enjoy access to exclusive community amenities, including a clubhouse with gym, sparkling pool, and scenic walking trails along the water, offering the perfect blend of luxury and community living.
Located close to shopping, major highways, parks, and top-rated schools, this exceptional home offers comfort, style, and convenience in one of East Fishkill’s most desirable neighborhoods.
Sold for $879,000
Zillow last checked:
Listing updated:
Bought with:
Katherine Colbourn, 30CO0969098
BHHS Hudson Valley Properties
Source: OneKey® MLS as distributed by MLS GRID,MLS#: 938190
Price history
| Date | Event | Price |
|---|---|---|
| 1/30/2026 | Sold | $879,000$272/sqft |
Source:  OneKey® MLS as distributed by MLS GRID #938190 Report a problem OneKey® MLS as distributed by MLS GRID #938190 Report a problem | ||
| 12/23/2025 | Pending sale | $879,000$272/sqft |
Source: OneKey® MLS as distributed by MLS GRID #938190 Report a problem | ||
| 11/23/2025 | Listed for sale | $879,000+31.8%$272/sqft |
Source: OneKey® MLS as distributed by MLS GRID #938190 Report a problem | ||
| 6/27/2025 | Sold | $666,750-2.7%$207/sqft |
Source: OneKey® MLS as distributed by MLS GRID #841056 Report a problem | ||
| 5/21/2024 | Listing removed | -- |
Source: OneKey® MLS as distributed by MLS GRID #H6307065 Report a problem | ||
| 5/19/2024 | Listed for sale | $685,000-2.1%$212/sqft |
Source: OneKey® MLS as distributed by MLS GRID #H6307065 Report a problem | ||
| 10/30/2023 | Listing removed | -- |
Source: OneKey® MLS as distributed by MLS GRID #H6272933 Report a problem | ||
| 10/12/2023 | Listed for sale | $700,000+8.5%$217/sqft |
Source: OneKey® MLS as distributed by MLS GRID #H6272933 Report a problem | ||
| 4/15/2020 | Listing removed | $644,999$200/sqft |
Source: CENTURY 21 Dawn's Gold Realty #5122499 Report a problem | ||
| 3/25/2020 | Listed for sale | $644,999$200/sqft |
Source: CENTURY 21 Dawn's Gold Realty #5122499 Report a problem | ||
| 2/19/2020 | Listing removed | $644,999$200/sqft |
Source: CENTURY 21 Dawn's Gold Realty #5122499 Report a problem | ||
| 2/3/2020 | Price change | $644,999-5.1%$200/sqft |
Source: CENTURY 21 Dawn's Gold Realty #5122499 Report a problem | ||
| 12/19/2019 | Price change | $679,999-2.9%$211/sqft |
Source: CENTURY 21 Dawn's Gold Realty #5122499 Report a problem | ||
| 11/27/2019 | Listed for sale | $699,999+19.6%$217/sqft |
Source: Century 21 Dawns Gold Realty #5122499 Report a problem | ||
| 4/20/2017 | Sold | $585,332$181/sqft |
Source: Public Record Report a problem | ||
Nearby homes
- $853,1005 bd3 ba2.9k sqft61 Fenton Way, Hopewell Junction, NY 12533Off Market
- $849,2004 bd2 ba2.7k sqft69 Fenton Way, Hopewell Junction, NY 12533Off Market
- $845,3004 bd3 ba2.5k sqft58 Hoffman Rd, Hopewell Junction, NY 12533Off Market
- $720,0004 bd4 ba3.4k sqft72 Fenton Way, Hopewell Junction, NY 12533Sold
Get a cash offer in 3 minutes
Find out how much your home could sell for in as little as 3 minutes with a no-obligation cash offer.
Estimated market value
$866,400
