Discover the perfect blend of space and convenience in this raised ranch-style home, ideally located in a sought-after neighborhood in Randolph! The kitchen features stainless steel appliances, a tile backsplash, wood cabinets, and granite countertops. It flows into the dining and living areas, creating a space ideal for entertaining. The main level has three generously sized bedrooms with ample closet space, hardwood floors, and a full bathroom, as well as a three-season room, that opens onto an exterior deck overlooking a spacious backyard. The versatile lower level offers four finished rooms, a full bathroom, and direct access to the garage, providing endless possibilities for additional living, office, or recreational space. With its functional layout this home is ready for you to do a few updates and make it your own. Don’t miss this fantastic opportunity—schedule your showing today!
Sold for $591,000
$591,000
65 Fernandez Cir, Randolph, MA 02368
3beds
1,757sqft
Single Family Residence
Built in 1967
0.33 Acres Lot
$632,800 Zestimate®
$336/sqft
$4,038 Estimated rent
Home value
$632,800
$582,000 - $690,000
$4,038/mo
Zestimate® history
Owner options
List your home for rent
$4,038/mo
Rent Zestimate®
Find your next renter with Zillow Rental Manager. Plus, with online applications, you can quickly screen prospective tenants – for free.
$4,038/mo
Rent Zestimate®
Refinance and save
$3,977/mo
Est. payment
Refinancing to a lower rate could help reduce your monthly payments and save thousands over the life of the loan.
$3,977/mo
Est. payment
Explore your selling options
Work with a Zillow partner agent
Leverage their expertise and Zillow's premium Showcase listings to get your home seen by more buyers.
Get startedList with your own agent
Get your home in front of millions of buyers by listing it on Zillow.
Learn how to do itSell it yourself
Take full control of how buyers see your home on Zillow by listing For Sale by Owner (FSBO).
List your homeWhat's special
Exterior deckSpacious backyardHardwood floorsThree-season roomGranite countertopsStainless steel appliancesTile backsplash
Zillow last checked:
Listing updated:
Listed by:
Shauna Fanning 508-631-5634,
William Raveis R.E. & Home Services 781-837-5600
Bought with:
Kenneth Wen
MP Signature Realty LLC
Source: MLS PIN,MLS#: 73333418
Facts & features
Interior
Bedrooms & bathrooms
- Bedrooms: 3
- Bathrooms: 2
- Full bathrooms: 2
Primary bedroom
- Features: Closet, Flooring - Wood, Lighting - Overhead
- Level: First
- Area: 165.72
- Dimensions: 13.08 x 12.67
Bedroom 2
- Features: Ceiling Fan(s), Closet, Flooring - Wood
- Level: First
- Area: 133.88
- Dimensions: 9.92 x 13.5
Bedroom 3
- Features: Closet, Flooring - Wood, Lighting - Overhead
- Level: First
- Area: 85.31
- Dimensions: 8.75 x 9.75
Primary bathroom
- Features: No
Bathroom 1
- Features: Bathroom - Full, Bathroom - With Tub, Closet - Linen, Flooring - Stone/Ceramic Tile, Lighting - Overhead
- Level: First
- Area: 82.33
- Dimensions: 6.5 x 12.67
Bathroom 2
- Features: Bathroom - Full, Bathroom - With Tub, Flooring - Stone/Ceramic Tile
- Level: Basement
- Area: 49.61
- Dimensions: 6.33 x 7.83
Dining room
- Features: Flooring - Wood, French Doors, Slider, Lighting - Overhead
- Level: First
- Area: 116.11
- Dimensions: 9.17 x 12.67
Kitchen
- Features: Flooring - Stone/Ceramic Tile, Countertops - Stone/Granite/Solid, French Doors, Kitchen Island, Cabinets - Upgraded, Remodeled, Stainless Steel Appliances, Gas Stove, Lighting - Overhead
- Level: First
- Area: 1397.33
- Dimensions: 10.92 x 128
Living room
- Features: Flooring - Wood, Window(s) - Bay/Bow/Box
- Level: First
- Area: 215.94
- Dimensions: 15.33 x 14.08
Office
- Level: Basement
- Area: 110.21
- Dimensions: 9.58 x 11.5
Heating
- Baseboard, Natural Gas
Cooling
- Window Unit(s)
Appliances
- Included: Gas Water Heater, Water Heater, Range, Dishwasher, Microwave, Refrigerator
- Laundry: In Basement, Gas Dryer Hookup, Washer Hookup
Features
- Sun Room, Foyer, Home Office, Study, Den, Bonus Room, Internet Available - Unknown
- Flooring: Wood, Tile
- Doors: Storm Door(s)
- Windows: Storm Window(s)
- Basement: Full
- Number of fireplaces: 1
Interior area
- Total structure area: 1,757
- Total interior livable area: 1,757 sqft
- Finished area above ground: 1,276
- Finished area below ground: 481
Property
Parking
- Total spaces: 5
- Parking features: Under, Paved Drive, Off Street, Paved
- Attached garage spaces: 1
- Uncovered spaces: 4
Features
- Patio & porch: Deck
- Exterior features: Balcony / Deck, Deck
Lot
- Size: 0.33 Acres
- Features: Wooded
Details
- Parcel number: M:53 B:I L:05247,212734
- Zoning: RH
Construction
Type & style
- Home type: SingleFamily
- Architectural style: Raised Ranch
- Property subtype: Single Family Residence
Materials
- Frame, Brick
- Foundation: Concrete Perimeter
- Roof: Shingle
Condition
- Year built: 1967
Utilities & green energy
- Electric: Circuit Breakers
- Sewer: Public Sewer
- Water: Public
- Utilities for property: for Gas Range, for Gas Oven, for Gas Dryer, Washer Hookup
Community & HOA
Community
- Features: Public Transportation, Shopping, Sidewalks
HOA
- Has HOA: No
Location
- Region: Randolph
Financial & listing details
- Price per square foot: $336/sqft
- Tax assessed value: $560,600
- Annual tax amount: $6,419
- Date on market: 9/16/2026
- Listing terms: Seller W/Participate
- Road surface type: Paved
Price history
| Date | Event | Price |
|---|---|---|
| 3/18/2025 | Sold | $591,000+9.6%$336/sqft |
Source: MLS PIN #73333418 Report a problem | ||
| 2/13/2025 | Pending sale | $539,000$307/sqft |
Source:  William Raveis Real Estate, Mortgage & Insurance #73333418 Report a problem William Raveis Real Estate, Mortgage & Insurance #73333418 Report a problem | ||
| 2/13/2025 | Contingent | $539,000$307/sqft |
Source: MLS PIN #73333418 Report a problem | ||
| 2/7/2025 | Listed for sale | $539,000+257%$307/sqft |
Source: MLS PIN #73333418 Report a problem | ||
| 8/14/1998 | Sold | $151,000$86/sqft |
Source: Public Record Report a problem | ||
Public tax history
| Year | Property taxes | Tax assessment |
|---|---|---|
| 2025 | $6,552 +2.1% | $564,300 +0.7% |
| 2024 | $6,419 +5.5% | $560,600 +11.3% |
| 2023 | $6,083 +1% | $503,600 +13.7% |
| 2022 | $6,022 +4.1% | $442,800 +13.1% |
| 2021 | $5,786 +2.8% | $391,500 +3.7% |
| 2020 | $5,630 +1.6% | $377,600 +2.1% |
| 2019 | $5,541 +6.8% | $369,900 +13.2% |
| 2018 | $5,190 +3.8% | $326,800 +5.7% |
| 2017 | $5,001 +3% | $309,100 +10.7% |
| 2016 | $4,854 +2.2% | $279,100 +6.3% |
| 2015 | $4,751 +3.1% | $262,500 +3.5% |
| 2014 | $4,610 +4.7% | $253,700 |
| 2013 | $4,402 +6.2% | $253,700 -1.9% |
| 2012 | $4,145 +2.3% | $258,600 -1.3% |
| 2011 | $4,053 +4.7% | $262,000 -5.7% |
| 2010 | $3,871 +2.9% | $277,700 -8.3% |
| 2009 | $3,762 +15% | $302,900 -11.3% |
| 2008 | $3,270 +1.6% | $341,300 -2.2% |
| 2007 | $3,218 -2.9% | $349,000 +3.8% |
| 2006 | $3,313 +3.5% | $336,300 +3% |
| 2005 | $3,200 -11.6% | $326,500 |
| 2004 | $3,618 +24.2% | $326,500 +42% |
| 2003 | $2,913 +12.5% | $229,900 +55% |
| 2001 | $2,590 +24% | $148,320 +13.5% |
| 1997 | $2,089 | $130,700 |
Find assessor info on the county website
Neighborhood: 02368
Nearby homes
- $670,0004 bd2 ba2.9k sqft61 Fernandez Cir, Randolph, MA 02368Sold
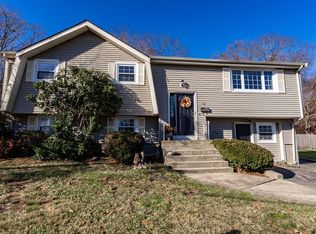
- $607,1003 bd1 ba1.2k sqft69 Fernandez Cir, Randolph, MA 02368Off Market
- $858,7003 bd4 ba2.5k sqft58 Plain St, Randolph, MA 02368Off Market
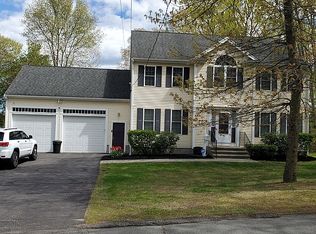
- $613,8003 bd1 ba1.2k sqft16 Hollis St, Randolph, MA 02368Off Market
- $636,5004 bd2 ba1.2k sqft58 Fernandez Cir, Randolph, MA 02368Off Market
- $632,2003 bd1 ba1.5k sqft57 Fernandez Cir, Randolph, MA 02368Off Market
- $660,1005 bd2 ba2.4k sqft14 Hollis St, Randolph, MA 02368Off Market
- $631,1005 bd2 ba1.4k sqft68 Fernandez Cir, Randolph, MA 02368Off Market
Nearby schools
GreatSchools rating
- 4/10J F Kennedy Elementary SchoolGrades: PK-5Distance: 0.3 mi
- 3/10Randolph Community Middle SchoolGrades: 6-8Distance: 2 mi
- 3/10Randolph High SchoolGrades: 9-12Distance: 0.4 mi
Get a cash offer in 3 minutes
Find out how much your home could sell for in as little as 3 minutes with a no-obligation cash offer.
Estimated market value
$632,800
Get a cash offer in 3 minutes
Find out how much your home could sell for in as little as 3 minutes with a no-obligation cash offer.
Estimated market value
$632,800
- Massachusetts
- Norfolk County
- Randolph
- 02368
- 65 Fernandez Cir
