Enjoy the natural beauty and serenity, plus complete privacy on this stunning 1/2-acre property in the Roslyn School District, nestled in the heart of East Hills. This expansive ranch boasts an open layout and generously sized rooms, ideal for luxurious living and hosting guests. The massive finished basement comes with a private entrance. A must-see to truly appreciate. Plus, you’ll have access to the East Hills pool and park.
Sold for $1,650,000
$1,650,000
65 Finch Drive, East Hills, NY 11576
4beds
3,032sqft
Single Family Residence, Residential
Built in 1965
0.54 Acres Lot
$1,757,800 Zestimate®
$544/sqft
$7,844 Estimated rent
Home value
$1,757,800
$1.58M - $1.95M
$7,844/mo
Zestimate® history
Owner options
List your home for rent
$7,844/mo
Rent Zestimate®
Find your next renter with Zillow Rental Manager. Plus, with online applications, you can quickly screen prospective tenants – for free.
$7,844/mo
Rent Zestimate®
Refinance and save
$11,058/mo
Est. payment
Refinancing to a lower rate could help reduce your monthly payments and save thousands over the life of the loan.
$11,058/mo
Est. payment
Explore your selling options
Work with a Zillow partner agent
Leverage their expertise and Zillow's premium Showcase listings to get your home seen by more buyers.
Get startedList with your own agent
Get your home in front of millions of buyers by listing it on Zillow.
Learn how to do itSell it yourself
Take full control of how buyers see your home on Zillow by listing For Sale by Owner (FSBO).
List your homeWhat's special
Luxurious livingComplete privacyHosting guestsOpen layoutMassive finished basementGenerously sized roomsPrivate entrance
Zillow last checked:
Listing updated:
Listed by:
Michelle N. Cohen 516-384-6648,
Compass Greater NY LLC 516-517-4751
Bought with:
Theodoros Kritikos, 10401353615
Compass Greater NY LLC
Source: OneKey® MLS as distributed by MLS GRID,MLS#: 834607
Facts & features
Interior
Bedrooms & bathrooms
- Bedrooms: 4
- Bathrooms: 4
- Full bathrooms: 3
- 1/2 bathrooms: 1
Primary bedroom
- Description: Spacious Primary Suite with Renovated En-Suite Designer Bath.
- Level: First
Other
- Description: Sky-lit Foyer with Guest Closet and Powder Room.
- Level: First
Other
- Description: Three Additional Bedrooms with Hardwood Floors and Large Closets. Large Renovated Full Bathroom.
- Level: First
Other
- Description: Separate Side Entrance
- Level: First
Basement
- Description: Huge Finished Basement with Wet Bar, Storage Space, Utilities, and Full Bath
- Level: Lower
Dining room
- Description: Banquet-Sized Dining Room, Crown Moldings, Hardwood Floors, and Open Layout.
- Level: First
Family room
- Description: Welcoming Family Room, Woodburning Fireplace, Built-Ins, and Access To Scenic Property.
- Level: First
Kitchen
- Description: Large Sky-lit Eat-in Kitchen
- Level: First
Living room
- Description: Elegant Living Room with Picture Windows, Crown Moldings, and Hardwood Floors.
- Level: First
Heating
- Baseboard
Cooling
- Central Air
Appliances
- Included: Cooktop, Dishwasher, Dryer, Electric Cooktop, Electric Oven, Oven, Refrigerator
- Laundry: Washer/Dryer Hookup, In Basement, Laundry Room
Features
- First Floor Bedroom, First Floor Full Bath, Double Vanity, Eat-in Kitchen, Entrance Foyer, Formal Dining, His and Hers Closets, Kitchen Island, Primary Bathroom, Master Downstairs, Open Kitchen, Pantry
- Flooring: Carpet, Hardwood, Other
- Windows: Blinds, Screens, Skylight(s)
- Basement: Finished,Full,Storage Space
- Attic: Partial
- Number of fireplaces: 1
Interior area
- Total structure area: 3,032
- Total interior livable area: 3,032 sqft
Property
Parking
- Total spaces: 2
- Parking features: Garage, Garage Door Opener
- Garage spaces: 2
Features
- Levels: Two
- Patio & porch: Patio
- Exterior features: Basketball Hoop
- Fencing: Partial
- Has view: Yes
- View description: Open
Lot
- Size: 0.54 Acres
- Features: Landscaped, Sprinklers In Front, Sprinklers In Rear, Views
- Residential vegetation: Partially Wooded
Details
- Parcel number: 2203190460000070
- Special conditions: None
- Other equipment: Compressor
Construction
Type & style
- Home type: SingleFamily
- Architectural style: Ranch
- Property subtype: Single Family Residence, Residential
Materials
- Brick
Condition
- Year built: 1965
Utilities & green energy
- Sewer: Cesspool
- Water: Public
- Utilities for property: Natural Gas Connected, Trash Collection Public, Water Connected
Community & HOA
Community
- Security: Smoke Detector(s)
HOA
- Has HOA: No
Location
- Region: Roslyn
Financial & listing details
- Price per square foot: $544/sqft
- Tax assessed value: $1,185
- Annual tax amount: $26,515
- Date on market: 3/12/2025
- Cumulative days on market: 38 days
- Listing agreement: Exclusive Right To Sell
Price history
| Date | Event | Price |
|---|---|---|
| 7/29/2025 | Sold | $1,650,000-7.3%$544/sqft |
Source:  OneKey® MLS as distributed by MLS GRID #834607 Report a problem OneKey® MLS as distributed by MLS GRID #834607 Report a problem | ||
| 4/21/2025 | Pending sale | $1,780,000$587/sqft |
Source: OneKey® MLS as distributed by MLS GRID #834607 Report a problem | ||
| 3/25/2025 | Price change | $1,780,000-3.2%$587/sqft |
Source: OneKey® MLS as distributed by MLS GRID #834607 Report a problem | ||
| 3/12/2025 | Listed for sale | $1,838,000+36.1%$606/sqft |
Source: OneKey® MLS as distributed by MLS GRID #834607 Report a problem | ||
| 10/11/2005 | Sold | $1,350,000$445/sqft |
Source: Public Record Report a problem | ||
Public tax history
| Year | Property taxes | Tax assessment |
|---|---|---|
| 2024 | -- | $1,044 -1.5% |
| 2023 | -- | $1,060 -10.1% |
| 2022 | -- | $1,179 |
| 2021 | $23,827 +9.7% | -- |
| 2020 | $21,717 -24% | $1,670 -6.7% |
| 2019 | $28,589 | $1,790 -24.7% |
| 2018 | $28,589 +2.7% | $2,376 |
| 2017 | $27,838 +3.5% | $2,376 |
| 2016 | $26,884 +421.6% | $2,376 |
| 2015 | $5,155 +4.8% | $2,376 |
| 2013 | $4,921 +6.3% | $2,376 |
| 2012 | $4,628 -74% | $2,376 -9% |
| 2011 | $17,823 -3.3% | $2,612 -8.9% |
| 2010 | $18,438 | $2,867 -7.8% |
| 2009 | -- | $3,110 -3.1% |
| 2008 | -- | $3,210 +4.1% |
| 2006 | -- | $3,083 -29.2% |
| 2005 | -- | $4,356 -43.7% |
| 2004 | -- | $7,743 -11.3% |
| 2003 | -- | $8,731 -53.3% |
| 2002 | -- | $18,690 |
| 2001 | -- | $18,690 |
| 2000 | -- | $18,690 |
Find assessor info on the county website
Neighborhood: 11576
Nearby homes
- $1,833,800-- bd3 ba3.3k sqft69 Finch Dr, Roslyn, NY 11576Off Market
- $1,970,600-- bd3 ba3.6k sqft62 Cardinal Dr, Roslyn, NY 11576Off Market
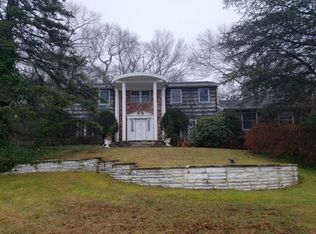
- $---- bd-- ba-- sqft54 Starling Ct, Roslyn, NY 11576Off Market
- $2,586,7006 bd4 ba4.2k sqft58 Starling Ct, Roslyn, NY 11576Off Market
- $3,285,4006 bd7 ba5.6k sqft52 Starling Ct, Roslyn, NY 11576Off Market
- $1,968,200-- bd3 ba3.5k sqft58 Finch Dr, Roslyn, NY 11576Off Market
- $1,919,800-- bd3 ba3.5k sqft62 Starling Ct, Roslyn, NY 11576Off Market
- $2,645,700-- bd4 ba3.9k sqft54 Finch Dr, East Hills, NY 11576Off Market
Nearby schools
GreatSchools rating
- 7/10Harbor Hill SchoolGrades: K-5Distance: 0.6 mi
- 10/10Roslyn Middle SchoolGrades: 6-8Distance: 1.8 mi
- 9/10Roslyn High SchoolGrades: 9-12Distance: 1.6 mi
Schools provided by the listing agent
- Elementary: Harbor Hill School
- Middle: Roslyn Middle School
- High: Roslyn High School
Source: OneKey® MLS as distributed by MLS GRID. This data may not be complete. We recommend contacting the local school district to confirm school assignments for this home.
Get a cash offer in 3 minutes
Find out how much your home could sell for in as little as 3 minutes with a no-obligation cash offer.
Estimated market value
$1,757,800
Get a cash offer in 3 minutes
Find out how much your home could sell for in as little as 3 minutes with a no-obligation cash offer.
Estimated market value
$1,757,800
- New York
- Nassau County
- Roslyn
- 11576
- 65 Finch Drive
Nearby cities
Nearby neighborhoods
Nearby zip codes
Other Roslyn Topics
