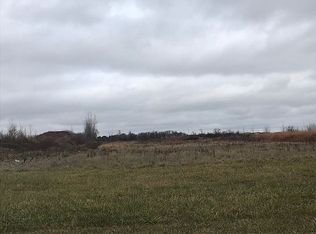
Brand new, to-be-built home in a great Rush City neighborhood, conveniently located near the freeway for easy commuting. This 1,095 sq. ft. home offers an open floor plan with spacious rooms throughout and a walk-out basement. As a custom-built home, you'll have the opportunity to select your own cabinet designs, trim, flooring, and interior and exterior colors. Other home plans available or we can use yours. Melby Homes, a trusted second-generation local builder with over four decades of experience, is committed to quality craftsmanship. Choose your appliances and lighting from generous allowances to make this home uniquely yours. With an early start, you could be settled into your new home by summer!
Active
$329,900
65 Fitzgerald Ave N, Rush City, MN 55069
2beds
1,095sqft
Single Family
Built in 2026
10,585 Square Feet Lot
$329,100 Zestimate®
$301/sqft
$-- HOA
What's special
Spacious rooms throughoutOpen floor planWalk-out basement
- 115 days |
- 41 |
- 0 |
Zillow last checked:
Listing updated:
Listed by:
Keith H. Koecher 651-226-4039,
RE/MAX Synergy
Source: NorthstarMLS as distributed by MLS GRID,MLS#: 7045054
Facts & features
Interior
Bedrooms & bathrooms
- Bedrooms: 2
- Bathrooms: 1
- Full bathrooms: 1
Bedroom
- Level: Upper
- Area: 143 Square Feet
- Dimensions: 11 x 13
Bedroom 2
- Level: Upper
- Area: 110 Square Feet
- Dimensions: 11 x 10
Dining room
- Level: Upper
- Area: 132 Square Feet
- Dimensions: 11 x 12
Kitchen
- Level: Upper
- Area: 144 Square Feet
- Dimensions: 12 x 12
Living room
- Level: Upper
- Area: 210 Square Feet
- Dimensions: 14 x 15
Heating
- Forced Air
Cooling
- Central Air
Appliances
- Included: Dishwasher, Gas Water Heater, Microwave, Range, Refrigerator
- Laundry: In Basement, Lower Level
Features
- Basement: Unfinished,Walk-Out Access
- Has fireplace: No
Interior area
- Total structure area: 2,163
- Total interior livable area: 1,095 sqft
- Finished area above ground: 1,095
- Finished area below ground: 0
Property
Parking
- Total spaces: 3
- Parking features: Attached, Asphalt
- Attached garage spaces: 3
- Details: Garage Dimensions (32 x 22), Garage Door Height (8), Garage Door Width (16)
Accessibility
- Accessibility features: None
Features
- Levels: Multi/Split
- Pool features: None
- Fencing: None
Lot
- Size: 10,585 Square Feet
- Dimensions: 91 x 135 x 67 x 137
- Features: Sod Included in Price
Details
- Foundation area: 1068
- Parcel number: 170000630
- Zoning description: Residential-Single Family
Construction
Type & style
- Home type: SingleFamily
- Property subtype: Single Family
Materials
- Block, Concrete
- Roof: Age 8 Years or Less
Condition
- New construction: No
- Year built: 2026
Details
- Builder name: MELBY HOMES LLC
Utilities & green energy
- Electric: 200+ Amp Service, Power Company: East Central Energy
- Gas: Natural Gas
- Sewer: City Sewer/Connected
- Water: City Water/Connected
Community & HOA
Community
- Subdivision: Rush Creek Estates
HOA
- Has HOA: No
Location
- Region: Rush City
Financial & listing details
- Price per square foot: $301/sqft
- Tax assessed value: $34,200
- Annual tax amount: $648
- Date on market: 3/29/2026
- Cumulative days on market: 219 days
- Road surface type: Paved
Estimated market value
$329,100
$313,000 - $346,000
$2,110/mo
Price history
| Date | Event | Price |
|---|---|---|
| 3/29/2026 | Listed for sale | $329,900$301/sqft |
Source:  NorthstarMLS as distributed by MLS GRID #7045054 Report a problem NorthstarMLS as distributed by MLS GRID #7045054 Report a problem | ||
| 10/1/2025 | Listing removed | $329,900$301/sqft |
Source: NorthstarMLS as distributed by MLS GRID #6689973 Report a problem | ||
| 3/23/2025 | Listed for sale | $329,900+10.5%$301/sqft |
Source: NorthstarMLS as distributed by MLS GRID #6689973 Report a problem | ||
| 5/7/2024 | Listing removed | -- |
Source: NorthstarMLS as distributed by MLS GRID #6379729 Report a problem | ||
| 6/1/2023 | Listed for sale | $298,500+832.8%$273/sqft |
Source: NorthstarMLS as distributed by MLS GRID #6379729 Report a problem | ||
| 4/29/2021 | Sold | $32,000+1.6%$29/sqft |
Source: NorthstarMLS as distributed by MLS GRID #5609374 Report a problem | ||
| 10/26/2020 | Price change | $31,500+10.5%$29/sqft |
Source: RE/MAX Results #5609374 Report a problem | ||
| 6/17/2020 | Listed for sale | $28,500-85%$26/sqft |
Source: RE/MAX Results #5609374 Report a problem | ||
| 11/1/2019 | Listing removed | $189,900$173/sqft |
Source: Re/Max Results #5292830 Report a problem | ||
| 9/13/2019 | Listed for sale | $189,900$173/sqft |
Source: Re/Max Results #5292830 Report a problem | ||
Public tax history
| Year | Property taxes | Tax assessment |
|---|---|---|
| 2024 | $546 +5% | $34,200 +5.6% |
| 2023 | $520 +1.2% | $32,400 +20% |
| 2022 | $514 +15.8% | $27,000 +20% |
| 2021 | $444 +21.3% | $22,500 |
| 2020 | $366 +16.6% | -- |
| 2017 | $314 +100% | -- |
| 2016 | $157 -51.2% | -- |
| 2015 | $322 -2.4% | -- |
| 2014 | $330 +12.2% | $12,600 |
| 2013 | $294 -27.6% | -- |
| 2012 | $406 +51.5% | -- |
| 2011 | $268 +15.5% | -- |
| 2010 | $232 | -- |
| 2009 | -- | -- |
| 2008 | $102 +131.8% | -- |
| 2007 | $44 | -- |
Find assessor info on the county website
Monthly payment
Est. payment
Payment breakdown
Explore the cost of this home by adjusting the details. Changes won't be saved.Climate risks
Neighborhood: 55069
Nearby schools
GreatSchools rating
- 5/10C.E. Jacobson Elementary SchoolGrades: PK-6Distance: 0.9 mi
- 6/10Rush City SecondaryGrades: 7-12Distance: 1.3 mi
- $309,30010,018 Square Feet75 Fitzgerald Ave N, Rush City, MN 55069Off Market
- $318,0002 bd1 ba1k sqft85 Fitzgerald Ave N, Rush City, MN 55069Off Market
- $286,1002 bd1 ba1k sqft70 Fitzgerald Ave N, Rush City, MN 55069Off Market

- $315,0003 bd2 ba1.3k sqft435 Alcott St E, Rush City, MN 55069Sold

- $310,60010,018 Square Feet80 Fitzgerald Ave N, Rush City, MN 55069Off Market
- $309,9003 bd2 ba1.3k sqft60 Fitzgerald Ave N, Rush City, MN 55069Sold
- $295,0003 bd2 ba1.2k sqft90 Fitzgerald Ave N, Rush City, MN 55069Sold
- $331,3002 bd1 ba1.6k sqft55 Fitzgerald Ave N, Rush City, MN 55069Off Market
A local agent can set up tours, give advice and negotiate with sellers.
Similar homes
- $304,0003 bd2 ba1.4k sqft830 W 4th St, Rush City, MN 55069For Sale
 MLS ID #7039695, Jeneane Brackett, RE/MAX Results. NorthstarMLS as distributed by MLS GRID
 - $334,9003 bd2 ba1.3k sqft2100 Eagle St, Rush City, MN 55069New Construction
 MLS ID #7107706, Brittany R. Fedder, Pro Source Real Estate Group, LLC. NorthstarMLS as distributed by MLS GRID
 - $322,9003 bd2 ba1.3k sqft2145 Eagle St, Rush City, MN 55069New Construction
 MLS ID #7083399, Brittany R. Fedder, Pro Source Real Estate Group, LLC. NorthstarMLS as distributed by MLS GRID
 - $349,5003 bd1 ba864 sqft47585 Cedarcrest Trl, Rush City, MN 55069For Sale
 MLS ID #7103652, Loreal Lindstrom, LPT Realty, LLC. NorthstarMLS as distributed by MLS GRID
 - $399,9003 bd2 ba1.4k sqft49450 Government Rd, Rush City, MN 55069For SaleMLS ID #7081131, Jennifer Oseth, Fish MLS Realty. NorthstarMLS as distributed by MLS GRID
- $330,0003 bd2 ba1.3k sqft15280 Canyon Way, Pine City, MN 55063For SaleMLS ID #7105475, Mark W Hermes, Lakes Sotheby's International Realty. NorthstarMLS as distributed by MLS GRID
- $339,0002 bd2 ba1.5k sqft51675 Ash Ave, Stanchfield, MN 55080For SaleMLS ID #7048720, Michelle E Prescott-Guderian, RE/MAX RESULTS. NorthstarMLS as distributed by MLS GRID
- $415,0002 bd1 ba720 sqft51065 Boxwood Ave, Rush City, MN 55069For SaleMLS ID #7088119, Deborah (Debbie) M Brokke, Rush Lake Area Realty LLC. NorthstarMLS as distributed by MLS GRID
- $315,0003 bd2 ba1.1k sqft835 Highview Loop SE, Pine City, MN 55063For SaleMLS ID #7086181, Amanda Englund, National Realty Guild. NorthstarMLS as distributed by MLS GRID
- $449,9002 bd1 ba720 sqft51334 Rush Lake Trl, Rush City, MN 55069For SaleMLS ID #7036095, Jamie Fedder, Pro Source Real Estate Group, LLC. NorthstarMLS as distributed by MLS GRID
- $246,9002 bd1 ba1k sqft47412 Anchor Ave, Stanchfield, MN 55080For SaleMLS ID #7107358, Rob Reinke, Fish MLS Realty. NorthstarMLS as distributed by MLS GRID
- $--3 bd2 ba1k sqft1007 Palomino St, Braham, MN 55006AuctionAuction.com 2
- $359,9003 bd2 ba1.4k sqft19618 Wild Rose Dr NE, Pine City, MN 55063For SaleMLS ID #7062159, Luke Hegge, Local Realty Inc.. NorthstarMLS as distributed by MLS GRID
- $349,5002 bd2 ba1k sqft28072 Wilderness Retreat, Pine City, MN 55063For SaleMLS ID #6125560, Dave Lilja, Think Minnesota Realty LLC. Lake Superior Area Realtors as distributed by MLS GRID
- $298,0003 bd2 ba1.3k sqft845 Highview Loop SE, Pine City, MN 55063For SaleMLS ID #7053686, Chris Yarbro, RE/MAX Advantage Plus. NorthstarMLS as distributed by MLS GRID
- $--3 bd1 ba1.5k sqft38652 Grand Ave, North Branch, MN 55056AuctionServiceLink Auction
- $342,5004 bd2 ba1.6k sqft10966 S Frontage Rd, Pine City, MN 55063For SaleMLS ID #7089779, Michael D Blaeser, RE/MAX Results. NorthstarMLS as distributed by MLS GRID
- $--3 bd1 ba1.1k sqft33598 Jefferson St NE, Cambridge, MN 55008AuctionAuction.com 1
- $325,0002 bd1 ba864 sqft11449 State Highway 48, Luck, WI 54853For SaleMLS ID #7083950, Beth Hatch, Lakes Area Realty Hudson. NorthstarMLS as distributed by MLS GRID
- $324,9002 bd1 ba1k sqft37537 Greenway Ave, North Branch, MN 55056New ConstructionNorthstarMLS as distributed by MLS GRID
