Skip main navigation
Closed
  • $275,900

    65 Fletchers Bnd Lot 65, Clarksville, TN 37042

    3beds
    1,315sqft
    Single Family Residence, Residential
    Built in 2023
    -- sqft lot
    $285,300 Zestimate®
    $210/sqft
    $1,659 Estimated rent

    Home value

    $285,300

    $271,000 - $300,000

    $1,659/mo

    Zestimate® history
    Loading
    Loading...

    Owner options

    List your home for rent

    $1,659/mo

    Rent Zestimate®

    Find your next renter with Zillow Rental Manager. Plus, with online applications, you can quickly screen prospective tenants – for free.

    Learn more

    $1,659/mo

    Rent Zestimate®

    Refinance and save

    $1,652/mo

    Est. payment

    Refinancing to a lower rate could help reduce your monthly payments and save thousands over the life of the loan.

    See today's rates

    $1,652/mo

    Est. payment

    Explore your selling options

    Work with a Zillow partner agent

    Leverage their expertise and Zillow's premium Showcase listings to get your home seen by more buyers.

    Get started

    List with your own agent

    Get your home in front of millions of buyers by listing it on Zillow.

    Learn how to do it

    Sell it yourself

    Take full control of how buyers see your home on Zillow by listing For Sale by Owner (FSBO).

    List your home

    What's special

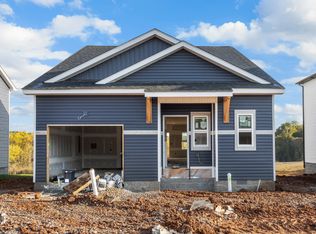
    Explore the spacious charm of the Eagle View, a copyrighted floor plan by Hawkins Homes. This 2-story haven boasts 3 bedrooms, 2.5 baths, and a thoughtfully designed kitchen with a pantry and inviting bar area. The heart of the home is a vast living and dining space, perfect for gatherings. Upstairs, indulge in an oversized master suite, complemented by a luxurious bathroom. Two spare bedrooms and a full bath complete the second floor, while a convenient powder room graces the first. Enjoy moments of serenity on the front porch or unwind on the rear covered patio. The seller’s generosity extends with a remarkable offer, covering up to $8,300 towards buyer closing costs or other needs. Dive into the allure of this home, understanding that the depicted images and videos showcase a previous build, with colors, upgrades, and features subject to delightful variation. Seller is paying up to $8,300 towards buyer closing costs or other buyer needs.

    Zillow last checked:

    Listing updated:

    Listed by:

    Jon M. Vaughn 931-320-2204,

    Coldwell Banker Conroy, Marable & Holleman

    Bought with:

    Vincent Carter, 361197

    Compass Tennessee, LLC

    Source: RealTracs MLS as distributed by MLS GRID,MLS#: 2550862MLS Logo

    Facts & features

    Interior

    Bedrooms & bathrooms
    • Bedrooms: 3
    • Bathrooms: 3
    • Full bathrooms: 2
    • 1/2 bathrooms: 1
    Bedroom 1
    • Area: 192 Square Feet
    • Dimensions: 16x12
    Bedroom 2
    • Area: 110 Square Feet
    • Dimensions: 11x10
    Bedroom 3
    • Area: 110 Square Feet
    • Dimensions: 11x10
    Dining room
    • Features: Combination
    • Level: Combination
    • Area: 130 Square Feet
    • Dimensions: 10x13
    Living room
    • Features: Combination
    • Level: Combination
    • Area: 234 Square Feet
    • Dimensions: 18x13
    Heating
    • Central, Electric
    Cooling
    • Central Air, Electric
    Appliances
    • Included: Dishwasher, Microwave, Oven, Electric Range
    Features
    • Flooring: Carpet, Laminate
    • Has fireplace: No
    Interior area
    • Total structure area: 1,315
    • Total interior livable area: 1,315 sqft
    • Finished area above ground: 1,315

    Property

    Parking
    • Total spaces: 1
    • Parking features: Garage Faces Front, Driveway
    • Attached garage spaces: 1
    • Has uncovered spaces: Yes
    Features
    • Levels: Two
    • Stories: 2
    • Patio & porch: Patio, Covered, Porch
    Details
    • Special conditions: Standard

    Construction

    Type & style
    • Home type: SingleFamily
    • Property subtype: Single Family Residence, Residential
    Materials
    • Vinyl Siding
    • Roof: Asphalt
    Condition
    • New construction: Yes
    • Year built: 2023

    Utilities & green energy

    • Sewer: Public Sewer
    • Water: Public
    • Utilities for property: Electricity Available, Water Available

    Community & HOA

    Community
    • Security: Smoke Detector(s)
    • Subdivision: Fletchers Bend
    HOA
    • Has HOA: Yes
    • HOA fee: $30 monthly
    • Second HOA fee: $300 one time
    Location
    • Region: Clarksville

    Financial & listing details

    • Price per square foot: $210/sqft
    • Annual tax amount: $2,700
    • Date on market: 7/20/2023
    • Electric utility on property: Yes

    Price history

    DateEventPrice
    11/1/2023Sold$275,900$210/sqft
    Source: RealTracs MLS as distributed by MLS GRID #2550862 Report a problem
    9/22/2023Pending sale$275,900$210/sqft
    Source: RealTracs MLS as distributed by MLS GRID #2550862 Report a problem
    7/20/2023Listed for sale$275,900$210/sqft
    Source: RealTracs MLS as distributed by MLS GRID #2550862 Report a problem

    Public tax history

    Tax history is unavailable.

    Neighborhood: 37042

    Nearby schools

    GreatSchools rating
    Schools provided by the listing agent
    • Elementary: Minglewood Elementary
    • Middle: New Providence Middle
    • High: Northwest High School

    Source: RealTracs MLS as distributed by MLS GRID. This data may not be complete. We recommend contacting the local school district to confirm school assignments for this home.

    Get a cash offer in 3 minutes
    Find out how much your home could sell for in as little as 3 minutes with a no-obligation cash offer.
    Estimated market value
    $285,300
    Get a cash offer in 3 minutes
    Find out how much your home could sell for in as little as 3 minutes with a no-obligation cash offer.
    Estimated market value
    $285,300