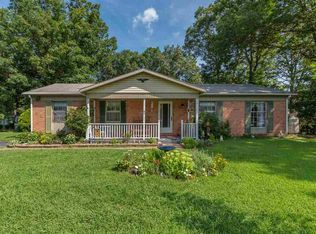
This ranch floor plan in Ridgeview Acres approaches the definition of sprawling! Lots of space to stretch out. Front door enters into a very large living room with lots of windows and a brick heart fireplace with gas logs. To the right you'll find the kitchen with an abundance of cabinet and counter space. Stove top, oven, dishwasher and refrigerator provided. Kitchen also has an island for causal dining or addition prep space and plenty of room for a dining table setting in bumpout window area. Off the kitchen you'll find a large bonus room converted from one of the garage bays and beyond that the single car garage bay. Hall of kitchen leads to two of the bedrooms, both quite large and a master that offers his and hers closets. Full bath off hall between these two bedroom and door off hall leads to back porch. On the other side of the living room you'll find two additional bedrooms, one with built in desk and shelving along with a full size closet. Second full bath off the hall on this wing of the house along with another exit to the back porch. Laundry room off hall on this side of house with washer and dryer provided along with cabinet storage. Back porch is attached to a deck area perfect for an outside dining area. Back yard is spacious, level and shaded and offers a large outside storage building. This home has central heat and air. Tenants pay their own gas, electric and water at this location and are responsible for their own lawn care. This is strictly a non-smoking,o pets property. Call Property Management of Virginia! 12 Month Lease
This property is not currently displayed as for sale or rent on Zillow. This may be different from what's on other websites or public sources.