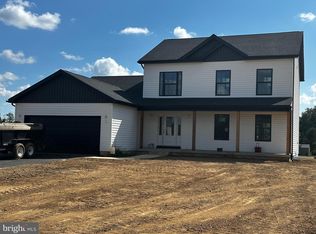
REDUCED $25,000!!! Discover the perfect blend of modern living and serene surroundings in this stunning new construction home, with anticipated completion by mid to late September. Nestled on a nearly 3 acre UNRESTRICTED corner lot, this Colonial-style residence offers an expansive canvas for your dream lifestyle, with breathtaking mountain views that promise tranquility and inspiration. Step inside to experience an open floor plan that seamlessly integrates the kitchen, dining, and living areas, creating an inviting space for gatherings and everyday living. The upgraded cabitnetry, quartz countertops, tiled backsplash, recessed lighting and stainless steel appliances make this kitchen a chef's delight. This thoughtfully designed home features four spacious bedrooms, including a generously sized entry-level master suite with luxurious master bath amenities and a large walk in closet, all ensuring a private retreat for relaxation. With a total of 2.5 bathrooms, morning routines will be a breeze for everyone. The 1490 square foot basement, complete with rough-in plumbing for a future bath, offers endless possibilities—think additional living space, additional bedrooms, a home gym or man cave. With walkout stairs leading to the rear yard, this area is ready for you to finish as best suits your needs. Outside, the expansive lot provides ample space for outdoor activities, gardening, or simply enjoying the fresh air. The porch and deck invite you to savor your morning coffee or host summer barbecues while soaking in the peaceful, rural atmosphere. Parking is a breeze with an attached garage that accommodates two vehicles, along with additional driveway space for four more. The garage features a front entry and a convenient garage door opener, ensuring easy access. Located in a quiet country setting ,yet less than 5 minutes to I-81, this home is perfect for those seeking a balance of privacy and convenience. Don’t miss your chance to own this exceptional property that combines modern design, spacious living, and a picturesque location. with NO HOME OWNERS ASSOCIATION you can embrace the lifestyle you’ve always dreamed of—schedule your visit today! PLEASE NOTE THAT THE INTERIOR PHOTOS ARE OF PREVIOUS CONSTRUCTION, THERE ARE TO BE BLACK BOARD & BATTON SHUTTERS INSTALLED ON THE FRONT OF THE HOME. THIS KITCHEN WILL HAVE WHITE CABINETS, A WOOD GRAIN FINISHED ISLAND, QUARTZ COUNTERS AND TILED BACKSPLASH.
Sold for $599,900
$599,900
65 Florence Ln, Martinsburg, WV 25403
4beds
2,450sqft
Single Family Residence
Built in 2025
2.92 Acres Lot
$618,100 Zestimate®
$245/sqft
$2,725 Estimated rent
Home value
$618,100
$556,000 - $686,000
$2,725/mo
Zestimate® history
Owner options
List your home for rent
$2,725/mo
Rent Zestimate®
Find your next renter with Zillow Rental Manager. Plus, with online applications, you can quickly screen prospective tenants – for free.
$2,725/mo
Rent Zestimate®
Refinance and save
$2,786/mo
Est. payment
Refinancing to a lower rate could help reduce your monthly payments and save thousands over the life of the loan.
$2,786/mo
Est. payment
Explore your selling options
Work with a Zillow partner agent
Leverage their expertise and Zillow's premium Showcase listings to get your home seen by more buyers.
Get startedList with your own agent
Get your home in front of millions of buyers by listing it on Zillow.
Learn how to do itSell it yourself
Take full control of how buyers see your home on Zillow by listing For Sale by Owner (FSBO).
List your homeWhat's special
Luxurious master bath amenitiesBreathtaking mountain viewsPorch and deckAttached garageOpen floor planExpansive lotTiled backsplash
Zillow last checked:
Listing updated:
Listed by:
David Hoffman 304-279-0905,
Coldwell Banker Premier
Bought with:
Angie Conklin, WVS230302732
Path Realty
Source: Bright MLS,MLS#: WVBE2043198
Facts & features
Interior
Bedrooms & bathrooms
- Bedrooms: 4
- Bathrooms: 3
- Full bathrooms: 2
- 1/2 bathrooms: 1
- Main level bathrooms: 2
- Main level bedrooms: 1
Rooms
- Room types: Living Room, Primary Bedroom, Bedroom 2, Bedroom 3, Bedroom 4, Kitchen, Basement, Laundry, Bathroom 1, Full Bath, Half Bath
Primary bedroom
- Features: Flooring - Luxury Vinyl Plank, Ceiling Fan(s), Walk-In Closet(s)
- Level: Main
- Area: 225 Square Feet
- Dimensions: 15 X 15
Bedroom 2
- Features: Flooring - Carpet
- Level: Upper
- Area: 195 Square Feet
- Dimensions: 13 X 15
Bedroom 3
- Features: Flooring - Carpet
- Level: Upper
- Area: 144 Square Feet
- Dimensions: 12 X 12
Bedroom 4
- Features: Flooring - Carpet
- Level: Upper
- Area: 144 Square Feet
- Dimensions: 12 X 12
Bathroom 1
- Features: Flooring - Luxury Vinyl Plank
- Level: Upper
Basement
- Features: Flooring - Concrete
- Level: Lower
- Area: 1450 Square Feet
- Dimensions: 29 X 50
Other
- Features: Flooring - Luxury Vinyl Plank, Walk-In Closet(s)
- Level: Main
Half bath
- Features: Flooring - Luxury Vinyl Plank
- Level: Main
Kitchen
- Features: Flooring - Luxury Vinyl Plank, Recessed Lighting, Countertop(s) - Quartz
- Level: Main
- Area: 450 Square Feet
- Dimensions: 30 X 15
Laundry
- Features: Flooring - Luxury Vinyl Plank
- Level: Main
- Area: 72 Square Feet
- Dimensions: 8 X 9
Living room
- Features: Flooring - Luxury Vinyl Plank, Ceiling Fan(s)
- Level: Main
- Area: 270 Square Feet
- Dimensions: 15 X 18
Heating
- Heat Pump, Electric
Cooling
- Heat Pump, Central Air, Electric
Appliances
- Included: Refrigerator, Oven/Range - Electric, Microwave, Dishwasher, Disposal, Stainless Steel Appliance(s), Electric Water Heater
- Laundry: Main Level, Laundry Room
Features
- Combination Kitchen/Dining, Combination Kitchen/Living, Primary Bath(s), Entry Level Bedroom, Upgraded Countertops, Recessed Lighting, Open Floorplan, Dry Wall, 2 Story Ceilings
- Flooring: Luxury Vinyl, Carpet
- Doors: Insulated
- Windows: Double Pane Windows, Insulated Windows, Screens, Vinyl Clad
- Basement: Full,Rough Bath Plumb,Interior Entry,Exterior Entry,Rear Entrance,Space For Rooms,Connecting Stairway,Walk-Out Access
- Has fireplace: No
Interior area
- Total structure area: 3,940
- Total interior livable area: 2,450 sqft
- Finished area above ground: 2,450
Property
Parking
- Total spaces: 6
- Parking features: Garage Faces Front, Garage Door Opener, Asphalt, Attached, Driveway
- Attached garage spaces: 2
- Uncovered spaces: 4
Accessibility
- Accessibility features: None
Features
- Levels: Three
- Stories: 3
- Patio & porch: Porch, Deck
- Pool features: None
- Has view: Yes
- View description: Mountain(s)
Lot
- Size: 2.92 Acres
- Features: Rear Yard, SideYard(s), Front Yard, Corner Lot/Unit
Details
- Additional structures: Above Grade
- Parcel number: 0
- Zoning: RURAL RESIDENTIAL
- Special conditions: Standard
Construction
Type & style
- Home type: SingleFamily
- Architectural style: Colonial
- Property subtype: Single Family Residence
Materials
- Vinyl Siding
- Foundation: Passive Radon Mitigation
- Roof: Architectural Shingle
Condition
- Very Good
- New construction: Yes
- Year built: 2025
Utilities & green energy
- Electric: 200+ Amp Service
- Sewer: Septic = # of BR
- Water: Well
- Utilities for property: Underground Utilities
Community & HOA
Community
- Subdivision: None Available
HOA
- Has HOA: No
Location
- Region: Martinsburg
Financial & listing details
- Price per square foot: $245/sqft
- Date on market: 8/12/2025
- Listing agreement: Exclusive Right To Sell
- Ownership: Fee Simple
Price history
| Date | Event | Price |
|---|---|---|
| 9/18/2025 | Sold | $599,900$245/sqft |
Source:  Bright MLS #WVBE2043198 Report a problem Bright MLS #WVBE2043198 Report a problem | ||
| 8/18/2025 | Contingent | $599,900$245/sqft |
Source: Bright MLS #WVBE2043198 Report a problem | ||
| 8/17/2025 | Price change | $599,900-4%$245/sqft |
Source: Bright MLS #WVBE2043198 Report a problem | ||
| 8/12/2025 | Listed for sale | $624,900$255/sqft |
Source: Bright MLS #WVBE2043198 Report a problem | ||
Public tax history
Tax history is unavailable.
Neighborhood: 25403
Nearby homes
- $146,800-- bd-- ba-- sqft103 Dip Bridge Ln, Martinsburg, WV 25403Off Market
- $460,6003 bd3 ba1.4k sqft2607 Tabler Station Rd, Martinsburg, WV 25403Off Market
- $615,0004 bd3 ba2.4k sqft117 Florence Ln, Martinsburg, WV 25403Sold
- $276,6002 bd1 ba1.1k sqft2441 Tabler Station Rd, Martinsburg, WV 25403Off Market
- $408,9003 bd1 ba2.6k sqft54 Recurve Ln, Martinsburg, WV 25403Off Market
- $337,2003 bd2 ba1.1k sqft2448 Tabler Station Rd, Martinsburg, WV 25403Off Market
- $432,5003 bd2 ba2.1k sqft49 Recurve Ln, Martinsburg, WV 25403Off Market
- $426,3003 bd2 ba1.9k sqft167 Florence Ln, Martinsburg, WV 25403Off Market
Nearby schools
GreatSchools rating
- 5/10Mountain Ridge Intermediate SchoolGrades: 3-5Distance: 3.1 mi
- 5/10Mountain Ridge Middle SchoolGrades: 6-8Distance: 2.9 mi
- 8/10Musselman High SchoolGrades: 9-12Distance: 4.1 mi
Schools provided by the listing agent
- District: Berkeley County Schools
Source: Bright MLS. This data may not be complete. We recommend contacting the local school district to confirm school assignments for this home.
Get a cash offer in 3 minutes
Find out how much your home could sell for in as little as 3 minutes with a no-obligation cash offer.
Estimated market value
$618,100
Get a cash offer in 3 minutes
Find out how much your home could sell for in as little as 3 minutes with a no-obligation cash offer.
Estimated market value
$618,100
- West Virginia
- Berkeley County
- Martinsburg
- 25403
- 65 Florence Ln
Nearby cities
Nearby neighborhoods
Nearby zip codes
Other Martinsburg Topics
