This charming ranch-style home, set in a wonderful Framingham neighborhood, is the perfect starter home or downsizing opportunity. Thoughtfully maintained and exceptionally well cared for, it offers a warm and inviting layout with a sun-filled family room featuring a fireplace and gleaming hardwood floors. The kitchen offers wood cabinetry, granite countertops, and stainless steel appliances, while the bath adds to the home’s move-in-ready appeal. Two large bedrooms with a third bonus room that could be used as office space or extra bedroom round out the main level. An enclosed breezeway connects the attached garage to the home and provides easy access to the beautiful backyard. The unfinished lower level offers plenty of space and potential to create additional living, recreation, or work-from-home space. Conveniently located near shopping, dining, and major routes.
Sold for $605,000
$605,000
65 Florita Dr, Framingham, MA 01702
2beds
1,020sqft
Single Family Residence
Built in 1951
9,148 Square Feet Lot
$606,300 Zestimate®
$593/sqft
$3,269 Estimated rent
Home value
$606,300
$576,000 - $637,000
$3,269/mo
Zestimate® history
Owner options
List your home for rent
$3,269/mo
Rent Zestimate®
Find your next renter with Zillow Rental Manager. Plus, with online applications, you can quickly screen prospective tenants – for free.
$3,269/mo
Rent Zestimate®
Refinance and save
$3,797/mo
Est. payment
Refinancing to a lower rate could help reduce your monthly payments and save thousands over the life of the loan.
$3,797/mo
Est. payment
Explore your selling options
Work with a Zillow partner agent
Leverage their expertise and Zillow's premium Showcase listings to get your home seen by more buyers.
Get startedList with your own agent
Get your home in front of millions of buyers by listing it on Zillow.
Learn how to do itSell it yourself
Take full control of how buyers see your home on Zillow by listing For Sale by Owner (FSBO).
List your homeWhat's special
Attached garageSun-filled family roomGleaming hardwood floorsGranite countertopsStainless steel appliancesEnclosed breezewayWarm and inviting layout
Zillow last checked:
Listing updated:
Listed by:
The Shulkin Wilk Group 617-463-9816,
Compass 781-365-9954,
Joanne Baron 508-904-4822
Bought with:
Maryanne Theodorakos
Coldwell Banker Realty - Framingham
Source: MLS PIN,MLS#: 73518920
Facts & features
Interior
Bedrooms & bathrooms
- Bedrooms: 2
- Bathrooms: 1
- Full bathrooms: 1
- Main level bathrooms: 1
- Main level bedrooms: 2
Primary bedroom
- Features: Flooring - Hardwood
- Level: Main,First
- Area: 120
- Dimensions: 10 x 12
Bedroom 2
- Features: Flooring - Hardwood
- Level: Main,First
- Area: 99
- Dimensions: 11 x 9
Bathroom 1
- Features: Bathroom - Full, Bathroom - Tiled With Tub & Shower, Flooring - Stone/Ceramic Tile
- Level: Main,First
- Area: 35
- Dimensions: 7 x 5
Dining room
- Features: Flooring - Hardwood
- Level: Main,First
- Area: 84
- Dimensions: 14 x 6
Family room
- Features: Flooring - Hardwood
- Level: Main,First
- Area: 130
- Dimensions: 10 x 13
Kitchen
- Features: Countertops - Stone/Granite/Solid, Exterior Access, Recessed Lighting, Stainless Steel Appliances
- Level: Main,First
- Area: 152
- Dimensions: 19 x 8
Office
- Features: Flooring - Hardwood, Lighting - Overhead
- Level: First
- Area: 108
- Dimensions: 12 x 9
Heating
- Forced Air, Oil
Cooling
- None
Appliances
- Included: Electric Water Heater, Water Heater, Range, Dishwasher, Disposal, Microwave, Refrigerator, Freezer, Washer, Dryer, Plumbed For Ice Maker
- Laundry: Electric Dryer Hookup, Washer Hookup, In Basement
Features
- Lighting - Overhead, Home Office, Mud Room
- Flooring: Tile, Hardwood, Flooring - Hardwood
- Basement: Full,Unfinished
- Number of fireplaces: 1
- Fireplace features: Family Room
Interior area
- Total structure area: 1,020
- Total interior livable area: 1,020 sqft
- Finished area above ground: 1,020
Property
Parking
- Total spaces: 3
- Parking features: Attached, Garage Door Opener
- Attached garage spaces: 1
- Uncovered spaces: 2
Features
- Patio & porch: Patio
- Exterior features: Patio
Lot
- Size: 9,148 Square Feet
- Features: Corner Lot
Details
- Parcel number: M:068 B:49 L:3107 U:000,497909
- Zoning: R1
Construction
Type & style
- Home type: SingleFamily
- Architectural style: Ranch
- Property subtype: Single Family Residence
Materials
- Frame
- Foundation: Concrete Perimeter
- Roof: Shingle
Condition
- Year built: 1951
Utilities & green energy
- Sewer: Public Sewer
- Water: Public
- Utilities for property: for Electric Range, for Electric Oven, for Electric Dryer, Washer Hookup, Icemaker Connection
Community & HOA
Community
- Features: Public Transportation, Shopping
HOA
- Has HOA: No
Location
- Region: Framingham
Financial & listing details
- Price per square foot: $593/sqft
- Tax assessed value: $522,300
- Annual tax amount: $6,236
- Date on market: 7/5/2026
Price history
| Date | Event | Price |
|---|---|---|
| 7/16/2026 | Sold | $605,000+1.7%$593/sqft |
Source: MLS PIN #73518920 Report a problem | ||
| 5/26/2026 | Pending sale | $595,000$583/sqft |
Source: MLS PIN #73518920 Report a problem | ||
| 5/20/2026 | Contingent | $595,000$583/sqft |
Source: MLS PIN #73518920 Report a problem | ||
| 5/14/2026 | Listed for sale | $595,000+43.4%$583/sqft |
Source: MLS PIN #73518920 Report a problem | ||
| 7/8/2020 | Sold | $415,000+3.8%$407/sqft |
Source: Public Record Report a problem | ||
| 5/13/2020 | Pending sale | $399,999$392/sqft |
Source: Realty Executives Boston West #72652687 Report a problem | ||
| 5/7/2020 | Listed for sale | $399,999+60.6%$392/sqft |
Source: Realty Executives Boston West #72652687 Report a problem | ||
| 1/21/2011 | Sold | $249,000-17%$244/sqft |
Source: Public Record Report a problem | ||
| 11/22/2004 | Sold | $300,000+71.4%$294/sqft |
Source: Public Record Report a problem | ||
| 7/13/1999 | Sold | $175,000$172/sqft |
Source: Public Record Report a problem | ||
Public tax history
| Year | Property taxes | Tax assessment |
|---|---|---|
| 2025 | $6,236 +1.9% | $522,300 +6.4% |
| 2024 | $6,119 +5.4% | $491,100 +10.8% |
| 2023 | $5,803 +6% | $443,300 +11.3% |
| 2022 | $5,474 +3.5% | $398,400 +5.8% |
| 2021 | $5,290 +7.8% | $376,500 +14.9% |
| 2020 | $4,907 +1.3% | $327,600 +4.1% |
| 2019 | $4,842 +0.8% | $314,800 +6.9% |
| 2018 | $4,805 +1.7% | $294,400 +4.1% |
| 2017 | $4,727 +2% | $282,900 +6.1% |
| 2016 | $4,634 | $266,600 |
Find assessor info on the county website
Neighborhood: 01702
Nearby homes
- $555,0003 bd1 ba1.5k sqft71 Elda Rd, Framingham, MA 01701Sold
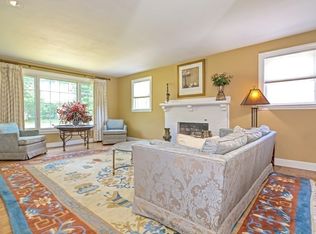
- $665,0003 bd2 ba1.2k sqft14 Florita Dr, Framingham, MA 01702Off Market
- $714,5003 bd2 ba2.1k sqft5 Florita Dr, Framingham, MA 01701Off Market

- $583,7003 bd1 ba1.2k sqft66 Elda Rd, Framingham, MA 01701Off Market
- $560,0005 bd2 ba2.4k sqft51 Woodland Dr, Framingham, MA 01701Sold
- $710,1003 bd2 ba1.1k sqft72 Elda Rd, Framingham, MA 01701Off Market
- $725,9003 bd2 ba1.4k sqft64 Elda Rd, Framingham, MA 01701Off Market
- $820,1007 bd3 ba3.6k sqft59 Woodland Dr, Framingham, MA 01701Off Market
Nearby schools
GreatSchools rating
- 4/10Charlotte A. Dunning Elementary SchoolGrades: K-5Distance: 0.6 mi
- 6/10Walsh Middle SchoolGrades: 6-8Distance: 0.7 mi
- 5/10Framingham High SchoolGrades: 9-12Distance: 1.5 mi
Schools provided by the listing agent
- High: Framingham High School
Source: MLS PIN. This data may not be complete. We recommend contacting the local school district to confirm school assignments for this home.
Get a cash offer in 3 minutes
Find out how much your home could sell for in as little as 3 minutes with a no-obligation cash offer.
Estimated market value
$606,300
Get a cash offer in 3 minutes
Find out how much your home could sell for in as little as 3 minutes with a no-obligation cash offer.
Estimated market value
$606,300
- Massachusetts
- Middlesex County
- Framingham
- 01702
- 65 Florita Dr
Nearby cities
Nearby neighborhoods
Nearby zip codes
Other Framingham Topics
