Skip main navigation
Off market
Street View
  • $324,300

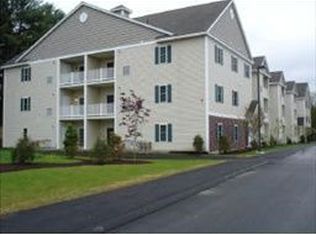
    65 Fordway Ext Unit 4104, Derry, NH 03038

    2beds
    1,110sqft
    Condo
    Built in 2006
    -- sqft lot
    $324,300 Zestimate®
    $292/sqft
    $2,576 Estimated rent

    Home value

    $324,300

    $308,000 - $341,000

    $2,576/mo

    Zestimate® history
    Loading
    Loading...

    Owner options

    List your home for rent

    $2,576/mo

    Rent Zestimate®

    Find your next renter with Zillow Rental Manager. Plus, with online applications, you can quickly screen prospective tenants – for free.

    Learn more

    $2,576/mo

    Rent Zestimate®

    Refinance and save

    $2,348/mo

    Est. payment

    Refinancing to a lower rate could help reduce your monthly payments and save thousands over the life of the loan.

    See today's rates

    $2,348/mo

    Est. payment

    Explore your selling options

    Work with a Zillow partner agent

    Leverage their expertise and Zillow's premium Showcase listings to get your home seen by more buyers.

    Get started

    List with your own agent

    Get your home in front of millions of buyers by listing it on Zillow.

    Learn how to do it

    Sell it yourself

    Take full control of how buyers see your home on Zillow by listing For Sale by Owner (FSBO).

    List your home

    What's special

    Wonderful Two Bedroom, Two Bath Garden Style Condo in 55+ Community. Located on the first floor. Quick closing possible! Open concept kitchen Lots of Cabinets, overlooking the Living room and open to the Dining Area, Living-room has Sliders to the Patio, Large Master bedroom with Double Closets and Private 3/4 Full Bath, All kitchen appliances are included along with a stackable washer and dryer right inside your unit. Plenty of storage in your condo, but if you need a bit more you'll have another storage locker in the basement of the building for additional items. Super convenient location to both downtown Derry and Rte. 93. Clubhouse and pretty landscaping round off the development making this a very nice place to call home! Available for Quick Closing!Showings start Sat 4/25/20

    This property is off market, which means it's not currently listed for sale or rent on Zillow. This may be different from what's available on other websites or public sources.

    Facts & features

    Interior

    Bedrooms & bathrooms
    • Bedrooms: 2
    • Bathrooms: 2
    • Full bathrooms: 2
    Heating
    • Forced air, Gas
    Cooling
    • Central
    Appliances
    • Included: Dishwasher, Dryer, Garbage disposal, Range / Oven
    Features
    • Flooring: Tile, Carpet, Laminate, Linoleum / Vinyl
    • Basement: Yes
    Interior area
    • Total interior livable area: 1,110 sqft

    Property

    Parking
    • Total spaces: 2
    Features
    • Exterior features: Vinyl
    Details
    • Parcel number: DERYM2B20L1004U104

    Construction

    Type & style
    • Home type: Condo
    Materials
    • Roof: Asphalt
    Condition
    • Year built: 2006

    Utilities & green energy

    • Electric: 100 Amp, Circuit Breaker(s)
    • Sewer: Public
    • Utilities for property: High Speed Intrnt -AtSite, Underground Utilities, Phone

    Community & neighborhood

    Location
    • Region: Derry

    HOA & financial

    HOA
    • Has HOA: Yes
    • HOA fee: $249 monthly
    • Amenities included: Storage - Indoor, Landscaping, Master Insurance, Club House, Trash Removal, Elevator

    Other

    Other facts
    • Appliances: Dishwasher, Dryer, Range - Electric, Refrigerator, Washer, Disposal
    • Construction: Wood Frame
    • Basement Description: Concrete, Storage - Locked, Storage - Assigned, Interior Access
    • Driveway: Paved, Common/Shared
    • Electric: 100 Amp, Circuit Breaker(s)
    • Features - Accessibility: 1st Floor 3/4 Bathroom, 1st Floor Bedroom, 1st Floor Full Bathroom, Bathroom w/Tub, Access Laundry No Steps, Access Parking, Grab Bars in Bathroom, One-Level Home, No Stairs, Access Mailboxes No Steps, Paved Parking, 1st Floor Laundry, 3 Ft. Doors, 1st Floor Hrd Surfce Flr
    • Features - Interior: Window Treatment, Laundry - 1st Floor, Kitchen Island, Ceiling Fan, Blinds, Draperies, Security Doors
    • Foundation: Concrete, Poured Concrete
    • Features - Exterior: Porch, Window Screens, Building, Windows - Double Pane, Storage
    • Flooring: Carpet, Vinyl, Ceramic Tile, Laminate
    • Parking: Parking Spaces 2, Off Street, Paved, Reserved
    • Roof: Shingle - Asphalt
    • Lot Description: Level, Condo Development, Street Lights
    • Roads: Paved, Association, Privately Maintained
    • Sewer: Public
    • Water: Public
    • Equipment: Smoke Detectr-Hard Wired, Air Conditioner
    • Basement: Yes
    • Basement Access Type: Interior
    • Room 4 Level: 1
    • Cooling: Central AC
    • Room 1 Level: 1
    • Room 2 Level: 1
    • Room 3 Level: 1
    • Construction Status: Existing
    • Fee Frequency: Monthly
    • Surveyed: Yes
    • Water Heater: Tank
    • Total Stories: 3
    • Heat Fuel: Gas - Natural
    • SqFt-Apx Fin BG Source: Other
    • Area Description: Near Public Transportatn, Near Shopping, Near Golf Course, Suburban, Near Hospital
    • SqFt-Apx Fin AG Source: Other
    • Style: Garden
    • Restrictions: 55 and Over
    • Fee Includes: Plowing, Trash, Landscaping, Condo Association Fee
    • Room 2 Type: Kitchen
    • Village/Dist/Locale: East Derry
    • Zillow Group: Yes
    • SqFt-Apx Unfn BG Source: Other
    • SqFt-Apx Unfn AG Source: Other
    • Exterior: Vinyl Siding
    • Room 4 Type: Bedroom
    • Heating: Forced Air
    • Room 1 Type: Living Room
    • Room 3 Type: Bedroom
    • Rooms: Level 1: Level 1: Kitchen, Level 1: Living Room, Level 1: Bedroom
    • Condo Fees: Yes
    • Delayed Showing: Yes
    • Utilities: High Speed Intrnt -AtSite, Underground Utilities, Phone
    • Financing-Possible Opt: Cash, Conventional
    • Association Amenities: Storage - Indoor, Landscaping, Master Insurance, Club House, Trash Removal, Elevator
    • Listing Status: Active
    • Date - Showings Begin: 2020-04-25

    Price history

    DateEventPrice
    7/14/2020Sold$173,000-8.9%$156/sqft
    Source: PrimeMLS #4801955 Report a problem
    6/15/2020Pending sale$189,900$171/sqft
    Source: Keller Williams Gateway Realty #4801955 Report a problem
    4/21/2020Listed for sale$189,900+18.8%$171/sqft
    Source: Keller Williams Gateway Realty #4801955 Report a problem
    3/26/2007Sold$159,900$144/sqft
    Source: Public Record Report a problem

    Public tax history

    YearProperty taxesTax assessment
    2024$4,973 +17.4%$266,100 +29.9%
    2023$4,237 +8.6%$204,900
    2022$3,901 -5.4%$204,900 +21%
    2020$4,123 -0.1%$169,400 +7.2%
    2019$4,127 +0.3%$158,000
    2018$4,113 +5.1%$158,000 +16.5%
    2017$3,913 +6.7%$135,600
    2016$3,669 -5.6%$135,600 +2%
    2015$3,885 -0.6%$132,900
    2014$3,910 -3.1%$132,900 +3.7%
    2013$4,034 +12.1%$128,100 +8.5%
    2012$3,600 -3.9%$118,100 -14%
    2011$3,747 -4.2%$137,400
    2010$3,913 $137,400

    Find assessor info on the county website

    Neighborhood: 03038

    Nearby schools

    GreatSchools rating
    Schools provided by the listing agent
    • District: Derry School District SAU #10

    Source: The MLS. This data may not be complete. We recommend contacting the local school district to confirm school assignments for this home.

    Get a cash offer in 3 minutes
    Find out how much your home could sell for in as little as 3 minutes with a no-obligation cash offer.
    Estimated market value
    $324,300
    Get a cash offer in 3 minutes
    Find out how much your home could sell for in as little as 3 minutes with a no-obligation cash offer.
    Estimated market value
    $324,300