Step outside and the first thing you hear is the waterfall! The 14x28 heated saltwater pool with waterfall feature anchors a spacious patio made for living -- long summer dinners, lazy Sunday afternoons, the kind of entertaining that turns into a tradition. A screened porch and multi-level deck wrap the experience with year-round usability, while open greenspace stretches behind the property with no rear neighbors in sight. Framing it all: Palm trees -- a genuine rarity in central North Carolina -- standing side by side with blooming hydrangeas. Come inside and the living room makes a statement: vaulted ceilings, dramatic windows framing the greenspace beyond, light pouring into every corner. The kitchen and family room flow together the way a gathering space should -- a large center island people gravitate toward, granite countertops, walk-in pantry, and a fireplace-anchored family room that opens directly onto the screened porch. Every principal space in this home is oriented toward beauty, light, and the landscape outside. The primary suite is a true sanctuary: a gas fireplace, a private deck overlooking the pool and greenspace, a fully renovated spa-inspired bath, and a walk-in closet that impresses. Laundry is on the same floor -- because it should be. A dedicated home gym, means no compromises on your wellness routine. The first-floor guest suite with full bath offers genuine multigenerational living or a private retreat for guests who never want to leave. Three additional bedrooms round out the second floor. The entire third floor -- a large bedroom, a massive bonus room, full bath, and walk-in closet -- delivers the flex space you need! The Preserve at Jordan Lake offers a Davis Love III golf course, community pool, racquet courts, and a range of activities -- all outside your door. 6 BR | 5.5 BA | 5,198 SF.
Sold for $1,320,000
$1,320,000
65 Forked Pine Ct, Chapel Hill, NC 27517
6beds
5,340sqft
Single Family Residence, Residential
Built in 2015
0.35 Acres Lot
$1,319,800 Zestimate®
$247/sqft
$6,988 Estimated rent
Home value
$1,319,800
$1.25M - $1.39M
$6,988/mo
Zestimate® history
Owner options
List your home for rent
$6,988/mo
Rent Zestimate®
Find your next renter with Zillow Rental Manager. Plus, with online applications, you can quickly screen prospective tenants – for free.
$6,988/mo
Rent Zestimate®
Refinance and save
$8,571/mo
Est. payment
Refinancing to a lower rate could help reduce your monthly payments and save thousands over the life of the loan.
$8,571/mo
Est. payment
Explore your selling options
Work with a Zillow partner agent
Leverage their expertise and Zillow's premium Showcase listings to get your home seen by more buyers.
Get startedList with your own agent
Get your home in front of millions of buyers by listing it on Zillow.
Learn how to do itSell it yourself
Take full control of how buyers see your home on Zillow by listing For Sale by Owner (FSBO).
List your homeWhat's special
Waterfall featureDedicated home gymPalm treesBlooming hydrangeasGranite countertopsScreened porchWalk-in pantry
Zillow last checked:
Listing updated:
Listed by:
Brooke Gelhaus 919-307-7590,
Compass -- Chapel Hill - Durham,
Melissa Villeda 919-717-7292,
Compass -- Chapel Hill - Durham
Bought with:
Warren Adamson, 220590
Keller Williams Elite Realty
Source: Doorify MLS,MLS#: 10169839
Facts & features
Interior
Bedrooms & bathrooms
- Bedrooms: 6
- Bathrooms: 6
- Full bathrooms: 5
- 1/2 bathrooms: 1
Heating
- Forced Air
Cooling
- Central Air
Appliances
- Included: Bar Fridge, Dishwasher, Gas Range, Refrigerator
- Laundry: Laundry Room, Upper Level
Features
- Ceiling Fan(s), Coffered Ceiling(s), Crown Molding, Double Vanity, Eat-in Kitchen, Granite Counters, High Ceilings, Kitchen Island, Pantry, Smart Thermostat, Soaking Tub, Vaulted Ceiling(s), Walk-In Closet(s), Walk-In Shower, Wet Bar
- Flooring: Carpet, Hardwood, Tile
- Number of fireplaces: 3
- Fireplace features: Family Room, Gas, Living Room, Master Bedroom
Interior area
- Total structure area: 5,340
- Total interior livable area: 5,340 sqft
- Finished area above ground: 5,340
- Finished area below ground: 0
Property
Parking
- Total spaces: 3
- Parking features: Garage - Attached
- Attached garage spaces: 3
Features
- Levels: Three Or More
- Stories: 2
- Patio & porch: Deck, Front Porch, Patio, Rear Porch, Screened
- Exterior features: Fenced Yard, Private Yard
- Pool features: In Ground, Salt Water, Community
- Fencing: Fenced
- Has view: Yes
- View description: Meadow, Pool, Trees/Woods
Lot
- Size: 0.35 Acres
- Features: Close to Clubhouse, Level, Near Golf Course
Details
- Parcel number: 0077385
- Zoning: R-1
- Special conditions: Standard
Construction
Type & style
- Home type: SingleFamily
- Architectural style: Traditional, Transitional
- Property subtype: Single Family Residence, Residential
Materials
- Brick
- Roof: Shingle
Condition
- New construction: No
- Year built: 2015
Utilities & green energy
- Sewer: Public Sewer
- Water: Public
Community & HOA
Community
- Features: Curbs, Golf, Playground, Pool, Restaurant, Sidewalks, Street Lights, Tennis Court(s)
- Subdivision: The Preserve at Jordan Lake
HOA
- Has HOA: Yes
- Amenities included: Golf Course, Playground, Pool, Recreation Facilities
- Services included: Insurance, Maintenance Grounds
- HOA fee: $800 semi-annually
Location
- Region: Chapel Hill
Financial & listing details
- Price per square foot: $247/sqft
- Annual tax amount: $8,005
- Date on market: 5/27/2026
Price history
| Date | Event | Price |
|---|---|---|
| 8/5/2026 | Sold | $1,320,000-2.2%$247/sqft |
Source:  Doorify MLS #10169839 Report a problem Doorify MLS #10169839 Report a problem | ||
| 7/9/2026 | Pending sale | $1,350,000$253/sqft |
Source: Doorify MLS #10169839 Report a problem | ||
| 5/27/2026 | Listed for sale | $1,350,000+89.5%$253/sqft |
Source: Doorify MLS #10169839 Report a problem | ||
| 3/1/2016 | Sold | $712,500$133/sqft |
Source: Doorify MLS #2044874 Report a problem | ||
Public tax history
Tax history is unavailable.
Neighborhood: 27517
Nearby homes
- $1,208,1006 bd5 ba5.1k sqft65 Forked Pne, Chapel Hill, NC 27517Off Market
- $947,4004 bd4 ba4.8k sqft57 Forked Pine Ct, Chapel Hill, NC 27517Off Market

- $969,0004 bd4 ba4.8k sqft57 Forked Pne, Chapel Hill, NC 27517Off Market
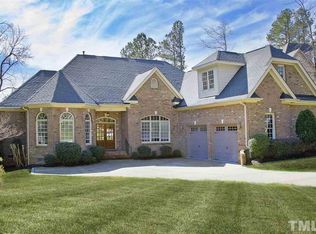
- $910,0005 bd4 ba2.6k sqft73 Forked Pne, Chapel Hill, NC 27517Sold
- $910,0005 bd3 ba3.3k sqft73 Forked Pine Ct, Chapel Hill, NC 27517Sold
- $720,6003 bd3 ba3k sqft47 Forked Pne, Chapel Hill, NC 27517Off Market
- $1,025,5005 bd5 ba5.2k sqft83 Forked Pne, Chapel Hill, NC 27517Off Market
- $1,032,4004 bd3 ba-- sqft80 Forked Pne, Chapel Hill, NC 27517Off Market
Nearby schools
GreatSchools rating
- 9/10North Chatham ElementaryGrades: PK-5Distance: 3.5 mi
- 6/10Margaret B. Pollard Middle SchoolGrades: 6-8Distance: 3.9 mi
- 6/10Seaforth HighGrades: 9-12Distance: 3 mi
Schools provided by the listing agent
- Elementary: Chatham - North Chatham Elementary
- Middle: Chatham - Margaret B Pollard Middle School
- High: Chatham - Seaforth High School
Source: Doorify MLS. This data may not be complete. We recommend contacting the local school district to confirm school assignments for this home.
Get a cash offer in 3 minutes
Find out how much your home could sell for in as little as 3 minutes with a no-obligation cash offer.
Estimated market value
$1,319,800
Get a cash offer in 3 minutes
Find out how much your home could sell for in as little as 3 minutes with a no-obligation cash offer.
Estimated market value
$1,319,800
- North Carolina
- Chatham County
- Chapel Hill
- 27517
- 65 Forked Pine Ct
Nearby cities
Nearby neighborhoods
Nearby zip codes
Other Chapel Hill Topics
