Skip main navigation
Sold for $700,000
  • $700,000

    65 Fox Hollow Dr, Gilbertsville, PA 19525

    4beds
    3,955sqft
    Single Family Residence
    Built in 2015
    0.46 Acres Lot
    $700,500 Zestimate®
    $177/sqft
    $4,328 Estimated rent

    Home value

    $700,500

    $658,000 - $743,000

    $4,328/mo

    Zestimate® history
    Loading
    Loading...

    Owner options

    List your home for rent

    $4,328/mo

    Rent Zestimate®

    Find your next renter with Zillow Rental Manager. Plus, with online applications, you can quickly screen prospective tenants – for free.

    Learn more

    $4,328/mo

    Rent Zestimate®

    Refinance and save

    $4,528/mo

    Est. payment

    Refinancing to a lower rate could help reduce your monthly payments and save thousands over the life of the loan.

    See today's rates

    $4,528/mo

    Est. payment

    Explore your selling options

    Work with a Zillow partner agent

    Leverage their expertise and Zillow's premium Showcase listings to get your home seen by more buyers.

    Get started

    List with your own agent

    Get your home in front of millions of buyers by listing it on Zillow.

    Learn how to do it

    Sell it yourself

    Take full control of how buyers see your home on Zillow by listing For Sale by Owner (FSBO).

    List your home

    What's special

    Quiet spacesSpacious bright loft spaceTons of storageThree additional large bedroomsVersatile gathering areasLaundry roomWhole-home sound system
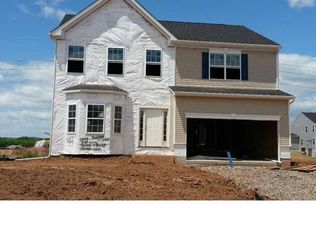
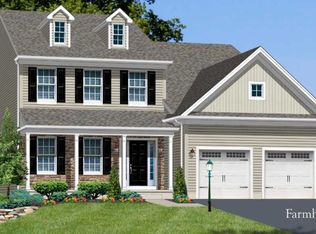
    Your search is over! This exceptional home with over 4500 SF of finished living space is designed for everything you desire, a thoughtful layout that balances an abundance of natural light, versatile gathering areas, as well as quiet spaces. Situated on a desirable lot in the highly sought after Preserves at Montgomery, 65 Fox Hollow is the one you want to call home! Celebrating holidays and special events is a breeze with the open layout of the masterfully designed gourmet kitchen with walk-in pantry, family room with floor to ceiling stone fireplace, and bright sunroom opening up to the maintenance free 400 SF deck, along with a whole-home sound system! Gorgeous re-engineered hardwood floors and 9-foot ceilings welcome you as you enter from either the front porch or garage. The main level also offers elegant living and dining rooms , a half bath, a flex room that can be used as a home office/playroom/craft room/your choice! As you make your way upstairs, you will find the primary suite with its spa-like bath and separate toilet room, sitting room, and not one, but two walk-in closets! The three additional large bedrooms and shared full bath, laundry room, and linen closet surround the spacious bright loft space, which can be set up for whatever you desire! Make your way to the basement for over 700 sf of finished living space, complete with a full bath with heated floors and brand new carpeting! Tons of storage as well as an additional space that can be used as a workshop, media room, exercise room or it could even be converted to an additional bedroom! This walk out basement could easily be converted to an in-law suite with its own patio!

    Zillow last checked:

    Listing updated:

    Listed by:

    Tina Trager 484-994-1058,

    Iron Valley Real Estate Exton,

    Co-Listing Agent: Diane Wuerth 610-316-3632,

    Iron Valley Real Estate Exton

    Bought with:

    Walter Marchowsky, 2336074

    20/20 Real Estate - Bensalem

    Source: Bright MLS,MLS#: PAMC2182274MLS Logo

    Facts & features

    Interior

    Bedrooms & bathrooms
    • Bedrooms: 4
    • Bathrooms: 4
    • Full bathrooms: 3
    • 1/2 bathrooms: 1
    • Main level bathrooms: 1
    Rooms
    • Room types: Living Room, Dining Room, Sitting Room, Kitchen, Family Room, Sun/Florida Room, Great Room, Laundry, Loft, Office, Storage Room, Utility Room
    Dining room
    • Level: Main
    Family room
    • Level: Main
    Great room
    • Level: Lower
    Kitchen
    • Level: Main
    Laundry
    • Level: Upper
    Living room
    • Level: Main
    Loft
    • Level: Upper
    Office
    • Level: Main
    Sitting room
    • Level: Upper
    Storage room
    • Level: Lower
    Other
    • Level: Main
    Utility room
    • Level: Lower
    Heating
    • Forced Air, Natural Gas
    Cooling
    • Central Air, Electric
    Appliances
    • Included: Microwave, Cooktop, Dishwasher, Disposal, ENERGY STAR Qualified Dishwasher, ENERGY STAR Qualified Refrigerator, Double Oven, Oven, Refrigerator, Stainless Steel Appliance(s), Water Treat System, Gas Water Heater
    • Laundry: Upper Level, Laundry Room
    Features
    • Crown Molding, Dining Area, Family Room Off Kitchen, Open Floorplan, Formal/Separate Dining Room, Kitchen - Gourmet, Kitchen Island, Primary Bath(s), Recessed Lighting, Pantry, Walk-In Closet(s), Wainscotting, Ceiling Fan(s)
    • Flooring: Carpet, Hardwood, Ceramic Tile
    • Basement: Full,Finished,Walk-Out Access,Workshop
    • Number of fireplaces: 1
    • Fireplace features: Gas/Propane, Stone
    Interior area
    • Total structure area: 3,955
    • Total interior livable area: 3,955 sqft
    • Finished area above ground: 3,250
    • Finished area below ground: 705

    Property

    Parking
    • Total spaces: 6
    • Parking features: Garage Door Opener, Garage Faces Front, Attached, Driveway
    • Attached garage spaces: 2
    • Uncovered spaces: 4
    Accessibility
    • Accessibility features: None
    Features
    • Levels: Two
    • Stories: 2
    • Patio & porch: Patio, Deck
    • Pool features: None
    Lot
    • Size: 0.46 Acres
    • Dimensions: 100.00 x 0.00
    Details
    • Additional structures: Above Grade, Below Grade
    • Parcel number: 320004076154
    • Zoning: R2
    • Special conditions: Standard

    Construction

    Type & style
    • Home type: SingleFamily
    • Architectural style: Colonial
    • Property subtype: Single Family Residence
    Materials
    • Vinyl Siding
    • Foundation: Passive Radon Mitigation
    • Roof: Architectural Shingle
    Condition
    • New construction: No
    • Year built: 2015

    Utilities & green energy

    • Sewer: Public Sewer
    • Water: Public
    • Utilities for property: Cable Connected, Electricity Available, Natural Gas Available

    Community & HOA

    Community
    • Security: Security System
    • Subdivision: Pres At Montgomery
    HOA
    • Has HOA: Yes
    • Services included: Common Area Maintenance
    • HOA fee: $40 monthly
    • HOA name: PRES AT MONTGOMERY-STATEWIDE PROPERTY MANAGEMENT
    Location
    • Region: Gilbertsville
    • Municipality: DOUGLASS TWP

    Financial & listing details

    • Price per square foot: $177/sqft
    • Tax assessed value: $224,420
    • Annual tax amount: $9,300
    • Date on market: 6/4/2026
    • Listing agreement: Exclusive Right To Sell
    • Listing terms: Cash,Conventional,FHA,VA Loan,USDA Loan
    • Inclusions: Kitchen Refrigerator, Garage Refrigerator
    • Ownership: Fee Simple

    Price history

    DateEventPrice
    7/24/2026Sold$700,000+3.3%$177/sqft
    Source: Bright MLS #PAMC2182274 Report a problem
    6/8/2026Pending sale$677,900$171/sqft
    Source: Bright MLS #PAMC2182274 Report a problem
    6/4/2026Listed for sale$677,900+41.2%$171/sqft
    Source: Bright MLS #PAMC2182274 Report a problem
    9/8/2020Sold$480,000+4.4%$121/sqft
    Source: Public Record Report a problem
    6/25/2020Listed for sale$459,900+1.3%$116/sqft
    Source: Keller Williams Realty Group #PAMC653912 Report a problem
    2/20/2018Sold$454,000+1.6%$115/sqft
    Source: Public Record Report a problem
    7/29/2015Sold$446,944+425.8%$113/sqft
    Source: Public Record Report a problem
    4/28/2015Sold$85,000$21/sqft
    Source: Public Record Report a problem

    Public tax history

    YearProperty taxesTax assessment
    2025$9,070 +3.8%$224,420
    2024$8,739 $224,420
    2023$8,739 +7.1%$224,420
    2022$8,160 +4.4%$224,420
    2021$7,815 +3.1%$224,420
    2020$7,580 +3.9%$224,420
    2019$7,298 +6%$224,420
    2018$6,883 +3.9%$224,420
    2017$6,627 +1.4%$224,420
    2016$6,535 +4438.2%$224,420 +4300.4%
    2015$144 $5,100
    Find assessor info on the county website

    Neighborhood: 19525

    Nearby schools

    GreatSchools rating
    Schools provided by the listing agent
    • District: Boyertown Area

    Source: Bright MLS. This data may not be complete. We recommend contacting the local school district to confirm school assignments for this home.

    Get a cash offer in 3 minutes
    Find out how much your home could sell for in as little as 3 minutes with a no-obligation cash offer.
    Estimated market value
    $700,500
    Get a cash offer in 3 minutes
    Find out how much your home could sell for in as little as 3 minutes with a no-obligation cash offer.
    Estimated market value
    $700,500