Skip main navigation
Closed
  • $285,000

    65 Fox Hound Dr, Byron, GA 31008

    2beds
    2,014sqft
    Single Family Residence
    Built in 1989
    2 Acres Lot
    $290,100 Zestimate®
    $142/sqft
    $1,602 Estimated rent

    Home value

    $290,100

    Estimated sales range

    Not available

    $1,602/mo

    Zestimate® history
    Loading
    Loading...

    Owner options

    List your home for rent

    $1,602/mo

    Rent Zestimate®

    Find your next renter with Zillow Rental Manager. Plus, with online applications, you can quickly screen prospective tenants – for free.

    Learn more

    $1,602/mo

    Rent Zestimate®

    Refinance and save

    $1,792/mo

    Est. payment

    Refinancing to a lower rate could help reduce your monthly payments and save thousands over the life of the loan.

    See today's rates

    $1,792/mo

    Est. payment

    Explore your selling options

    Work with a Zillow partner agent

    Leverage their expertise and Zillow's premium Showcase listings to get your home seen by more buyers.

    Get started

    List with your own agent

    Get your home in front of millions of buyers by listing it on Zillow.

    Learn how to do it

    Sell it yourself

    Take full control of how buyers see your home on Zillow by listing For Sale by Owner (FSBO).

    List your home

    What's special

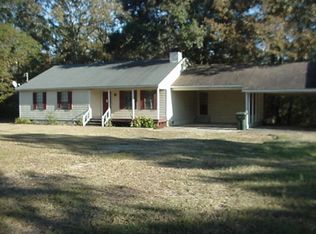
    One owner home in Byron with so much to offer. Plenty of spaces to unwind & relax including the front porch, the large living room with wood burning fireplace, the sunroom, or back deck. Or simply relax outside on your own 2 acres with pecan trees, grape vines, fig trees, blueberries, pear tree, and a variety of flowering shrubs. Inside, the rooms are large and the floor plan flows well. The Master suite has double sink vanity & walk-in shower, plus His & Hers walk-in closets. Island kitchen with solid surface counters and pantry. Large laundry room with shelving. Super-sized garage. Two storage buildings plus a storage room in the walk-in crawl space. Location 3 miles outside of Byron city limits is convenient to both I-75 and Robins AFB. This home is move-in ready and is the perfect blend of convenience & privacy.

    Zillow last checked:

    Listing updated:

    Listed by:

    Kathy Sellers 478-396-0793,

    Sellers Realty LLC

    Bought with:

    Natasha Johnson, 402008

    Epique Realty

    Source: GAMLS,MLS#: 10594362MLS Logo

    Facts & features

    Interior

    Bedrooms & bathrooms
    • Bedrooms: 2
    • Bathrooms: 2
    • Full bathrooms: 2
    • Main level bathrooms: 2
    • Main level bedrooms: 2
    Dining room
    • Features: Separate Room
    Kitchen
    • Features: Kitchen Island, Pantry, Solid Surface Counters
    Heating
    • Heat Pump
    Cooling
    • Heat Pump
    Appliances
    • Included: Cooktop, Dishwasher, Electric Water Heater, Oven
    • Laundry: Other
    Features
    • Double Vanity, Master On Main Level, Split Bedroom Plan, Walk-In Closet(s)
    • Flooring: Carpet, Hardwood, Other, Vinyl
    • Basement: Crawl Space
    • Attic: Pull Down Stairs
    • Number of fireplaces: 1
    • Fireplace features: Wood Burning Stove
    Interior area
    • Total structure area: 2,014
    • Total interior livable area: 2,014 sqft
    • Finished area above ground: 2,014
    • Finished area below ground: 0

    Property

    Parking
    • Parking features: Attached, Garage, Garage Door Opener
    • Has attached garage: Yes
    Features
    • Levels: One
    • Stories: 1
    • Patio & porch: Deck, Porch
    Lot
    • Size: 2 Acres
    • Features: Corner Lot
    Details
    • Additional structures: Outbuilding
    • Parcel number: 033 032

    Construction

    Type & style
    • Home type: SingleFamily
    • Architectural style: Ranch
    • Property subtype: Single Family Residence
    Materials
    • Vinyl Siding
    • Roof: Composition
    Condition
    • Resale
    • New construction: No
    • Year built: 1989

    Utilities & green energy

    • Sewer: Septic Tank
    • Water: Well
    • Utilities for property: Electricity Available, High Speed Internet

    Community & neighborhood

    Community
    • Community features: None
    Location
    • Region: Byron
    • Subdivision: Fox Hollow

    Other

    Other facts
    • Listing agreement: Exclusive Right To Sell

    Price history

    DateEventPrice
    9/30/2025Sold$285,000$142/sqft
    Source: GAMLS #10594362 Report a problem
    9/12/2025Pending sale$285,000$142/sqft
    Source: CGMLS #255709 Report a problem
    9/1/2025Contingent$285,000$142/sqft
    Source: CGMLS #255709 Report a problem
    8/29/2025Listed for sale$285,000$142/sqft
    Source: CGMLS #255709 Report a problem

    Public tax history

    YearProperty taxesTax assessment
    2025$1,846 -7.3%$72,800 -4.8%
    2024$1,993 +12.5%$76,480 +15.9%
    2023$1,772 +4.3%$66,000 +5.2%
    2022$1,699 +5.2%$62,760 +19.8%
    2021$1,614 -1%$52,400 -0.6%
    2020$1,631 -0.4%$52,720
    2019$1,638 -0.4%$52,720
    2018$1,645 +0.4%$52,720
    2017$1,639 $52,720
    2016$1,639 $52,720
    2015$1,639 $52,720
    2014$1,639 $52,720
    2013$1,639 $52,720
    2012-- --
    2011-- --
    2010-- --
    2009-- $52,720 +16.8%
    2008-- $45,128
    2007-- $45,128
    2006-- $45,128
    2005-- $45,128 +9.9%
    2004-- $41,062
    2003-- $41,062
    2002-- $41,062
    2001-- $41,062 +20.2%
    2000-- $34,156

    Find assessor info on the county website

    Neighborhood: 31008

    Nearby schools

    GreatSchools rating
    Schools provided by the listing agent
    • Elementary: Byron
    • Middle: Byron
    • High: Peach County

    Source: GAMLS. This data may not be complete. We recommend contacting the local school district to confirm school assignments for this home.

    Get pre-qualified for a loan
    At Zillow Home Loans, we can pre-qualify you in as little as 5 minutes with no impact to your credit score.

    An equal housing lender. NMLS #10287.

    Sell for more on Zillow
    Get a Zillow Showcase℠ listing at no additional cost and you could sell for .
    $290,100
    2% more
    +$5,802
    With Zillow Showcase(estimated)
    $295,902