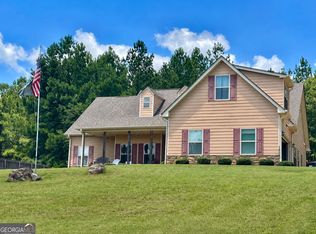
Show this one first, your buyers will not be disappointed! This beautifully maintained, move-in-ready 4-bedroom, 3-bathroom two-story home is located in a highly desirable swim, tennis, and basketball community within the sought-after Eastside High School district. Brand-New Roof Installed (November 2025) A major capital improvement that provides added value, peace of mind, and years of dependable protection for the new homeowner. Enjoy the convenience of being just minutes from Historic Downtown Covington, shopping, dining, and only 2.5 miles from I-20. The main level features a guest bedroom and full bath, separate living and dining rooms, a spacious family room with a gas-log fireplace, and an open-concept kitchen complete with granite countertops, stainless steel appliances, a center island, and a breakfast area. Upstairs, the oversized owner's suite offers trey ceilings, a relaxing sitting room, a large walk-in closet, double vanities, and a separate shower. The spacious loft, accented with elegant wrought-iron railings overlooking the impressive two-story foyer, provides flexible space for a media room, home office, or play area. Step outside to a LARGE, FULLY FENCED, COMPLETELY SODDED BACKYARD MEASURING APPROXIMATELY 90' X 100' (9,000 SQ. FT.), PERFECT FOR ENTERTAINING, PETS, OR FAMILY GATHERINGS. Outdoor enthusiasts will appreciate the home's proximity to the Charlie Elliott Wildlife Center, offering hiking, fishing, wildlife viewing, and countless outdoor activities. You'll also enjoy easy access to local parks, walking trails, lakes, golf courses, and Hard Labor Creek State Park, where camping, horseback riding, and recreation await. This home reflects true pride of ownership and offers exceptional value in a prime location. Schedule your private showing today!
Active
$400,000
65 Foxgrove Cv, Covington, GA 30014
4beds
2,820sqft
Single Family Residence
Built in 2016
0.35 Acres Lot
$394,000 Zestimate®
$142/sqft
$125/mo HOA
What's special
Center islandRelaxing sitting roomStainless steel appliancesBreakfast areaLarge walk-in closetSeparate showerGranite countertops
- 90 days
- 203
- 20
Zillow last checked:
Listing updated:
Listed by:
Cedric Rice 770-855-3674,
Dalton Wade, Inc.
Source: GAMLS,MLS#: 10800019
Facts & features
Interior
Bedrooms & bathrooms
- Bedrooms: 4
- Bathrooms: 3
- Full bathrooms: 3
- Main level bathrooms: 1
- Main level bedrooms: 1
Rooms
- Room types: Office
Dining room
- Features: Seats 12+
Kitchen
- Features: Breakfast Area, Kitchen Island, Walk-in Pantry
Heating
- Central
Cooling
- Central Air
Appliances
- Included: Convection Oven, Dishwasher, Disposal, Gas Water Heater
- Laundry: Laundry Closet, Upper Level
Features
- Double Vanity, Walk-In Closet(s)
- Flooring: Carpet, Hardwood, Laminate, Tile
- Windows: Double Pane Windows
- Basement: None
- Number of fireplaces: 1
- Fireplace features: Gas Starter
Interior area
- Total structure area: 2,820
- Total interior livable area: 2,820 sqft
- Finished area above ground: 2,820
- Finished area below ground: 0
Property
Parking
- Total spaces: 4
- Parking features: Attached
- Has attached garage: Yes
Features
- Levels: Two
- Stories: 2
- Patio & porch: Porch
- Fencing: Back Yard,Fenced,Privacy,Wood
Lot
- Size: 0.35 Acres
- Features: Level
Details
- Parcel number: 0083B00000452000
Construction
Type & style
- Home type: SingleFamily
- Architectural style: A-Frame,Brick Front,Brick/Frame,Traditional
- Property subtype: Single Family Residence
Materials
- Brick, Vinyl Siding
- Foundation: Slab
- Roof: Composition
Condition
- Resale
- New construction: No
- Year built: 2016
Utilities & green energy
- Electric: 220 Volts
- Sewer: Public Sewer
- Water: Public
- Utilities for property: Electricity Available, Sewer Connected
Community & HOA
Community
- Features: Clubhouse, Playground, Sidewalks, Street Lights
- Security: Carbon Monoxide Detector(s)
- Subdivision: River Walk Farms
HOA
- Has HOA: Yes
- Services included: Maintenance Grounds, Swimming, Tennis
- HOA fee: $1,500 annually
Location
- Region: Covington
Financial & listing details
- Price per square foot: $142/sqft
- Tax assessed value: $393,900
- Annual tax amount: $3,932
- Date on market: 7/4/2026
- Cumulative days on market: 90 days
- Listing agreement: Exclusive Right To Sell
- Listing terms: Cash,Conventional,FHA,USDA Loan,VA Loan
- Electric utility on property: Yes
Estimated market value
$394,000
$374,000 - $414,000
$2,606/mo
Price history
| Date | Event | Price |
|---|---|---|
| 7/7/2026 | Listed for sale | $400,000+11.4%$142/sqft |
Source:  GAMLS #10800019 Report a problem GAMLS #10800019 Report a problem | ||
| 10/29/2021 | Sold | $359,000+1.2%$127/sqft |
Source: Public Record Report a problem | ||
| 9/29/2021 | Pending sale | $354,900$126/sqft |
Source: GAMLS #9057020 Report a problem | ||
| 9/26/2021 | Listed for sale | $354,900+57.3%$126/sqft |
Source: GAMLS #9057020 Report a problem | ||
| 7/28/2017 | Sold | $225,560$80/sqft |
Source:  GAMLS #8194783 Report a problem GAMLS #8194783 Report a problem | ||
| 12/22/2016 | Sold | $225,560$80/sqft |
Source:  FMLS GA #5745838 Report a problem FMLS GA #5745838 Report a problem | ||
Public tax history
| Year | Property taxes | Tax assessment |
|---|---|---|
| 2025 | $3,792 +6% | $157,560 +8.6% |
| 2024 | $3,576 -21.8% | $145,080 -20.3% |
| 2023 | $4,576 +16.3% | $182,040 +32.8% |
| 2022 | $3,934 +91.1% | $137,080 +44.4% |
| 2021 | $2,059 +5.9% | $94,960 +12.5% |
| 2020 | $1,945 +1.9% | $84,400 +1.7% |
| 2019 | $1,909 -29.8% | $83,000 +7% |
| 2018 | $2,718 -5.2% | $77,560 -5.4% |
| 2017 | $2,867 +1.9% | $81,960 +810.7% |
| 2016 | $2,814 | $9,000 +462.5% |
| 2015 | $2,814 +2660.6% | $1,600 |
| 2014 | $102 | $1,600 |
| 2013 | -- | $1,600 |
| 2012 | -- | $1,600 -24.5% |
| 2011 | -- | $2,120 |
| 2010 | -- | $2,120 -72.5% |
| 2009 | -- | $7,720 |
Find assessor info on the county website
Monthly payment
Est. payment
Payment breakdown
Explore the cost of this home by adjusting the details. Changes won't be saved.Climate risks
Neighborhood: 30014
Nearby schools
Schools provided by the listing agent
- Elementary: East Newton
- Middle: Cousins
- High: Eastside
Source: GAMLS. This data may not be complete. We recommend contacting the local school district to confirm school assignments for this home.
Similar homes
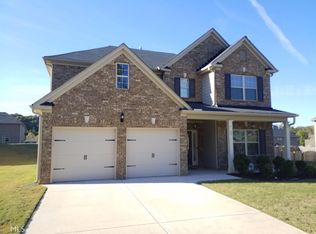
- $399,9004 bd3 ba3k sqft240 Kestrel Cir, Covington, GA 30014Active
 MLS ID #10848575, Kelly A Hardnett, Kelly Realty Group LLC. GAMLS
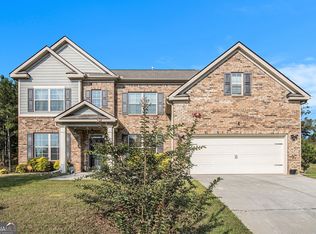
 - $430,0004 bd3 ba3k sqft7106 Golfside Dr SE, Covington, GA 30014Active
 MLS ID #10852160, Jennifer P Long, Chapman Hall Realtors Professionals. GAMLS
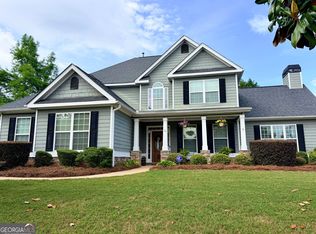
 - $400,0004 bd3 ba2.4k sqft95 Bridgemill Dr, Covington, GA 30014Active
 MLS ID #10819192, Monique Lennon, Joe Stockdale Real Estate. GAMLS
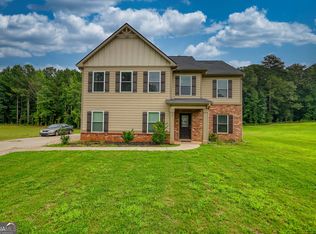
 - $369,0004 bd2 ba2k sqft120 W Pennick Dr, Covington, GA 30014Active
 MLS ID #10796403, Greg Ozburn, Coldwell Banker Upchurch Realty. GAMLS
 - $430,0005 bd6 ba3.7k sqft13158 Greywolf Ln, Covington, GA 30014ActiveMLS ID #10844044, Chayla Harper, Maximum One Realty Partners. GAMLS
- $394,0004 bd2 ba2.1k sqft85 Bingley Ct, Covington, GA 30016ActiveMLS ID #10789003, Sharena Loggins, Maison Fleur Realty Group LLC. GAMLS
- $329,9005 bd3 ba2.6k sqft9155 Saunders Dr, Covington, GA 30014ActiveMLS ID #10785663, Candi Wyatt, Bailey & Hunter LLC. GAMLS
- $468,5004 bd4 ba2.6k sqft20 Hawthorn Ln, Covington, GA 30014ActiveMLS ID #10836834, Shalitia N Smith, AUOR Properties. GAMLS
- $340,0004 bd3 ba2.1k sqft20 Cope Ct, Covington, GA 30016ActiveMLS ID #10761045, Kelly Austin, Century 21 Integra. GAMLS
- $324,9503 bd3 ba1.8k sqft155 Vinnys Way, Covington, GA 30014ActiveMLS ID #10435323, Deborah Rodgers, American Realty Professionals. GAMLS
- $379,9004 bd3 ba2.4k sqft60 Templeton Way, Covington, GA 30016ActiveMLS ID #10814492, Michelle Baird, Chelle Realty. GAMLS
- $365,0003 bd3 ba2.4k sqft40 Lake Charles Xing, Covington, GA 30016ActiveMLS ID #10799230, Steven Bullard, Morris Realty Co LLC. GAMLS
- $335,0004 bd3 ba2.4k sqft1362 Rocky Plains Rd, Covington, GA 30016ActiveMLS ID #10839136, Denise Anderson, Agents Realty LLC. GAMLS
- $374,9004 bd3 ba2.6k sqft105 Avalon Dr, McDonough, GA 30252ActiveMLS ID #10854466, Brandy N Dudley, BHHS Georgia Properties. GAMLS
- $549,9005 bd3 ba2.5k sqft2107 Henderson Mill Rd, Covington, GA 30014ActiveMLS ID #10809445, Charlotte L Johnson, The American Realty. GAMLS
- $375,0005 bd3 ba2.7k sqft22 Windcrest Keep, Covington, GA 30016ActiveMLS ID #10773066, Tai Walker, BHGRE Metro Brokers. GAMLS
- $410,0004 bd3 ba2.8k sqft2802 Lydias Walk, Conyers, GA 30012ActiveMLS ID #10816124, Debbie Gibson, Wynd Realty Georgia. GAMLS
- $355,9004 bd3 ba2.2k sqft3147 Baywood Ct, Conyers, GA 30013ActiveMLS ID #10814184, Christine Smith, Homeland Realty Group. GAMLS
- $355,0004 bd3 ba2.3k sqft145 Chapel Heights Way, Covington, GA 30016ActiveMLS ID #10812190, Debi Jackson, Agents Realty LLC. GAMLS
- $399,0004 bd3 ba3.3k sqft307 Tara Ct, Mansfield, GA 30055ActiveMLS ID #10836107, Shernita S Hardwick, Jackson & Associates RE Group. GAMLS
