Skip main navigation
Off market
  • $541,100

    65 Foxhound Ct, Ellijay, GA 30540

    4beds
    3,185sqft
    SingleFamily
    Built in 2000
    0.91 Acres Lot
    $541,100 Zestimate®
    $170/sqft
    $2,843 Estimated rent

    Home value

    $541,100

    $509,000 - $574,000

    $2,843/mo

    Zestimate® history
    Loading
    Loading...

    Owner options

    List your home for rent

    $2,843/mo

    Rent Zestimate®

    Find your next renter with Zillow Rental Manager. Plus, with online applications, you can quickly screen prospective tenants – for free.

    Learn more

    $2,843/mo

    Rent Zestimate®

    Refinance and save

    $3,129/mo

    Est. payment

    Refinancing to a lower rate could help reduce your monthly payments and save thousands over the life of the loan.

    See today's rates

    $3,129/mo

    Est. payment

    Explore your selling options

    Work with a Zillow partner agent

    Leverage their expertise and Zillow's premium Showcase listings to get your home seen by more buyers.

    Get started

    List with your own agent

    Get your home in front of millions of buyers by listing it on Zillow.

    Learn how to do it

    Sell it yourself

    Take full control of how buyers see your home on Zillow by listing For Sale by Owner (FSBO).

    List your home

    What's special

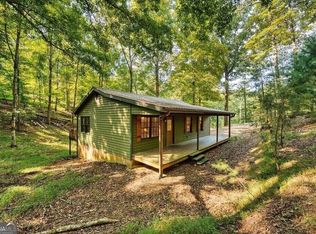
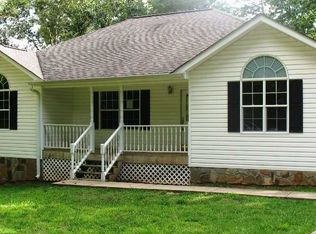
    Escape to the North GA Mountains with this 4BR/2BA home. This is not your typical cookie cutter cabin. Great vacation rental! Wonderful curb appeal, perfectly situated on a gentle wooded lot off the beaten path, you are welcomed with a rock entrance & full length covered porch (& screened porch). Home features a huge living/family room w/wood burning stove & vaulted ceiling. A keeping room, great for family gatherings, has a stone fireplace & joins the kitchen and living room. Newly renovated kitchen (very well appointed) opens to large deck. Finished terrace level has a flex room, 2 lg workshops (great for artists, woodworking, crafts); 2 outdoor sheds (both have electric, 1 is insulated), fenced in yard, carport. Private setting, located in gated community, close to the gate, less than 5 miles from town.

    This property is off market, which means it's not currently listed for sale or rent on Zillow. This may be different from what's available on other websites or public sources.
    Facts & features

    Interior

    Bedrooms & bathrooms
    • Bedrooms: 4
    • Bathrooms: 2
    • Full bathrooms: 2
    Heating
    • Forced air, Gas
    Cooling
    • Central, Other
    Appliances
    • Included: Dishwasher, Garbage disposal, Microwave, Range / Oven, Refrigerator
    Features
    • Flooring: Tile, Hardwood
    • Basement: Finished
    • Has fireplace: Yes
    Interior area
    • Total interior livable area: 3,185 sqft

    Property

    Parking
    • Total spaces: 1
    • Parking features: Carport
    Features
    • Exterior features: Stone, Wood
    Lot
    • Size: 0.91 Acres
    Details
    • Parcel number: 3067J044

    Construction

    Type & style
    • Home type: SingleFamily
    Materials
    • Foundation: Masonry
    • Roof: Metal
    Condition
    • Year built: 2000

    Utilities & green energy

    • Sewer: Septic

    Community & neighborhood

    Location
    • Region: Ellijay

    HOA & financial

    HOA
    • Has HOA: Yes
    • HOA fee: $68 monthly

    Other

    Other facts
    • Appliances: See Remarks, Microwave, Dishwasher, Refrigerator, Disposal, Range, Jetted Tub
    • Driveway: Gravel
    • Exterior: Porch, Wooded Lot, Private Location, Deck, Wrap Around Deck, Screened Porch, Out Buildings Workshop
    • Floors: Wood, Carpet, Tile
    • Frontage: Road
    • Interior: Hi-speed Internet, Ceiling Fans, Cathedral Ceilings, Wood, Sheetrock, Cable TV Available
    • Property Type: Residential
    • Road: Gravel, Paved
    • Roof: Metal
    • Rooms: Living Room, Kitchen, Eat In Kitchen, Dining Room, Den Office, Breakfast Room, Great Room, See Remarks
    • Sewer: Septic
    • Style: Cabin, Country Rustic, Two Story
    • Terrain: Gentle, Level
    • Windows: Insulated, Wood, Screens
    • Construction: Frame
    • Cooling: Central Electric, See Remarks
    • Heating: Central, Gas, Gas Logs, See Remarks, Fireplace - vented, Wood Stove
    • Miles to Town: Under 5 Miles
    • Basement: Finished, Full
    • Laundry Location: Main Floor
    • Water: Public Utilities
    • View: Seasonal, Woods Forest
    • Master Bedroom: Upper Floor

    Price history

    DateEventPrice
    7/31/2024Listing removed$499,900$157/sqft
    Source: NGBOR #319141 Report a problem
    1/26/2023Listing removed--
    Source: NGBOR #319141 Report a problem
    9/27/2022Price change$499,900-3.9%$157/sqft
    Source: NGBOR #319141 Report a problem
    8/17/2022Listed for sale$520,000+33.4%$163/sqft
    Source: NGBOR #319141 Report a problem
    3/16/2021Sold$389,777$122/sqft
    Source: NGBOR #302939 Report a problem
    2/7/2021Contingent$389,777$122/sqft
    Source: NGBOR #302939 Report a problem
    1/21/2021Listed for sale$389,777$122/sqft
    Source: NGBOR #302939 Report a problem
    1/18/2021Contingent$389,777$122/sqft
    Source: NGBOR #302939 Report a problem
    12/15/2020Listed for sale$389,777+116.7%$122/sqft
    Source: NGBOR #302939 Report a problem
    6/11/2015Sold$179,900+0%$56/sqft
    Source: NGBOR #243372 Report a problem
    4/27/2015Price change$179,886-2.7%$56/sqft
    Source: RE/MAX Town and Country #243372 Report a problem
    4/22/2015Price change$184,886-2.6%$58/sqft
    Source: RE/MAX Town and Country #243372 Report a problem
    3/11/2015Price change$189,886-5%$60/sqft
    Source: RE/MAX Town and Country #243372 Report a problem
    1/30/2015Price change$199,777-4.8%$63/sqft
    Source: RE/MAX Town and Country #243372 Report a problem
    12/9/2014Price change$209,777-6.7%$66/sqft
    Source: RE/MAX Town and Country #243372 Report a problem
    11/6/2014Listed for sale$224,777$71/sqft
    Source: REMAX Town & Country #243372 Report a problem

    Public tax history

    YearProperty taxesTax assessment
    2025$3,584 -1.3%$231,988 -1%
    2024$3,632 +6%$234,428 +9.4%
    2023$3,428 +10.8%$214,308 +15.7%
    2022$3,094 -5.4%$185,148 +24.5%
    2021$3,272 +17.7%$148,748 +17.7%
    2020$2,781 +244.5%$126,424 +1.5%
    2019$807 +13.6%$124,592 +4.4%
    2018$711 +9.5%$119,392 +28.9%
    2017$649 +1%$92,600 +0.2%
    2016$643 +7.7%$92,400 +19.4%
    2015$596 -67.9%$77,400 +9.6%
    2014$1,861 +5.7%$70,600 -1.3%
    2013$1,760 $71,520
    2012-- --
    2011-- --
    2010-- --
    2009-- --

    Find assessor info on the county website

    Neighborhood: 30540

    Nearby schools

    GreatSchools rating
    Schools provided by the listing agent
    • Elementary: Mountain View - Gilmer
    • Middle: Clear Creek
    • High: Gilmer
    • District: 11

    Source: The MLS. This data may not be complete. We recommend contacting the local school district to confirm school assignments for this home.

    Get a cash offer in 3 minutes
    Find out how much your home could sell for in as little as 3 minutes with a no-obligation cash offer.
    Estimated market value
    $541,100
    Get a cash offer in 3 minutes
    Find out how much your home could sell for in as little as 3 minutes with a no-obligation cash offer.
    Estimated market value
    $541,100