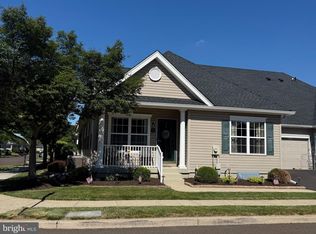
Welcome to 65 Freedom Lane in The Villas at Chancellor's Glen, where lifestyle, convenience and comfort come together in this exceptional home. Nested in a wonderful location in this desirable 55+ community, you will discover a meticulously maintained home that offers the perfect blend of luxury and low maintenance living. Move right in and enjoy recent updates, all new flooring and interior paint were completed only 3 years ago! The major components such as the Heater, Air Conditioner and Hot Water Heater where replace just 10 months ago with the roof replaced in 2023. Designed with an award winning floorplan, this residence features spacious, thoughtfully planned interior with ample storage, ideal for those seeking to simplify without compromise. Enjoy the ease and convenience of one level living with the essential living space all on the first floor . Why pay for space you won't use? From the moment you arrive, you will feel at home. Overlooking the community gazebo, the charming front porch provides the perfect setting for relaxing and friendly conversation with neighbors. Step inside to a dynamic Great Room highlighted by a soaring vaulted ceiling and oversized windows creating on airy, sunlit, inviting atmosphere. Entertaining is effortless with a Formal Dining Room just off of the kitchen - perfect for hosting family gatherings, holiday meals or intimate meals with friends. A bright Kitchen Breakfast Area is ideal for morning coffee, a cup of tea and casual dining. Designed with both style and function, the Kitchen features 42" cabinets, a pantry, convenient Laundry closet and direct Garage access for everyday ease. Perfectly situated is a Half Bath with a pedestal sink and a large storage closet. Enjoy the comfort and ease of the first floor Primary Bedroom Suite that allows for true one level living, complete with a walk-in closet, linen closet and a private en-suite full Bathroom complete with a relaxing soaking tub, stall shower and vanity. Upstairs, you will enjoy the airy Open Loft which may serve as a guest bedroom, home office, hobby room, reading nook or additional sitting area. On this level you will discover a large (14' X 11') finished Den/Flex Room that is perfect for relaxing in privacy, movie nights or creative pursuits with an adjoining oversized walk-in closet offering exceptional storage. There's more- a Full Basement includes an Egress Window which allows for finishing the basement if you choose to or use this space for storage, a workshop or a great space for visiting grandchildren to play. So much storage, downsizing is a breeze, you don't have to get rid of everything you love unless you choose to. Other noteworthy features include: (4) ceiling fans plus recessed lights in the Kitchen and Den. New window shades throughout 3 years ago. A resonable association fee includes the use of the recently remodeled Club House with an indoor pool, event/meeting room, library/game room and fitness equipment. Lawn maintainence, snow and trash removal, common area maintenance, roof and siding, and a professional management company are all included. The Villas at Chancellor's Glen is well maintained, vibrant neighborhood that is the definition of loving where you live! Embrace a lifestyle of leisure and community comraderie plus say goodbye to th e mundane chores like mowing the lawn and shoveling the snow. Unrivaled convenience awaits with easy access to major roadways and array of shopping and dining options just minutes away!
Sold for $379,000
$379,000
65 Freedom Ln, Bensalem, PA 19020
2beds
1,590sqft
Single Family Residence
Built in 2004
2,856 Square Feet Lot
$379,100 Zestimate®
$238/sqft
$2,287 Estimated rent
Home value
$379,100
$356,000 - $402,000
$2,287/mo
Zestimate® history
Owner options
List your home for rent
$2,287/mo
Rent Zestimate®
Find your next renter with Zillow Rental Manager. Plus, with online applications, you can quickly screen prospective tenants – for free.
$2,287/mo
Rent Zestimate®
Refinance and save
$2,835/mo
Est. payment
Refinancing to a lower rate could help reduce your monthly payments and save thousands over the life of the loan.
$2,835/mo
Est. payment
Explore your selling options
Work with a Zillow partner agent
Leverage their expertise and Zillow's premium Showcase listings to get your home seen by more buyers.
Get startedList with your own agent
Get your home in front of millions of buyers by listing it on Zillow.
Learn how to do itSell it yourself
Take full control of how buyers see your home on Zillow by listing For Sale by Owner (FSBO).
List your homeWhat's special
Airy sunlit inviting atmosphereAiry open loftOne level livingInterior paintRelaxing soaking tubOversized windowsOverlooking the community gazebo
Zillow last checked:
Listing updated:
Listed by:
Leanor Judge 267-481-0012,
Long & Foster Real Estate, Inc.
Bought with:
DIANE RODGERS, RS285943
Coldwell Banker Hearthside
Source: Bright MLS,MLS#: PABU2121834
Facts & features
Interior
Bedrooms & bathrooms
- Bedrooms: 2
- Bathrooms: 2
- Full bathrooms: 1
- 1/2 bathrooms: 1
- Main level bathrooms: 2
- Main level bedrooms: 1
Rooms
- Room types: Dining Room, Primary Bedroom, Kitchen, Den, Great Room, Laundry, Loft, Bonus Room, Primary Bathroom, Half Bath
Primary bedroom
- Level: Main
- Area: 168 Square Feet
- Dimensions: 12 X 14
Primary bathroom
- Level: Main
Bonus room
- Level: Upper
- Area: 88 Square Feet
- Dimensions: 8 X 11
Den
- Level: Upper
- Area: 154 Square Feet
- Dimensions: 11 X 14
Dining room
- Level: Main
- Area: 126 Square Feet
- Dimensions: 9 X 14
Great room
- Level: Main
- Area: 231 Square Feet
- Dimensions: 11 X 21
Half bath
- Level: Main
Kitchen
- Level: Main
- Area: 110 Square Feet
- Dimensions: 10 X 11
Laundry
- Level: Main
Loft
- Level: Upper
- Area: 156 Square Feet
- Dimensions: 12 X 13
Heating
- Forced Air, Natural Gas
Cooling
- Central Air, Electric
Appliances
- Included: Gas Water Heater
- Laundry: Dryer In Unit, Main Level, Washer In Unit, Laundry Room
Features
- Soaking Tub, Bathroom - Walk-In Shower, Breakfast Area, Ceiling Fan(s), Entry Level Bedroom, Formal/Separate Dining Room, Eat-in Kitchen, Pantry, Walk-In Closet(s), 9'+ Ceilings, Cathedral Ceiling(s)
- Flooring: Carpet
- Basement: Full,Concrete,Sump Pump,Unfinished,Water Proofing System,Windows
- Has fireplace: No
Interior area
- Total structure area: 2,380
- Total interior livable area: 1,590 sqft
- Finished area above ground: 1,590
- Finished area below ground: 0
Property
Parking
- Total spaces: 3
- Parking features: Garage Faces Front, Garage Door Opener, Inside Entrance, Attached, Driveway, On Street
- Attached garage spaces: 1
- Uncovered spaces: 2
Accessibility
- Accessibility features: None
Features
- Levels: One and One Half
- Stories: 1.5
- Patio & porch: Porch
- Exterior features: Sidewalks, Street Lights
- Pool features: Community
Lot
- Size: 2,856 Square Feet
Details
- Additional structures: Above Grade, Below Grade
- Parcel number: 02048251
- Zoning: R1
- Special conditions: Standard
Construction
Type & style
- Home type: SingleFamily
- Architectural style: Colonial,Contemporary,Loft,Traditional,Transitional
- Property subtype: Single Family Residence
Materials
- Frame, Vinyl Siding
- Foundation: Slab, Concrete Perimeter
Condition
- New construction: No
- Year built: 2004
Details
- Builder name: Granor Price Homes
Utilities & green energy
- Electric: 200+ Amp Service
- Sewer: Public Sewer
- Water: Public
Community & HOA
Community
- Features: Pool
- Senior community: Yes
- Subdivision: Chancellor Glen
HOA
- Has HOA: Yes
- Amenities included: Clubhouse, Common Grounds, Fitness Center, Game Room, Meeting Room, Party Room, Indoor Pool, Other
- Services included: Common Area Maintenance, Management, Pool(s), Snow Removal, Trash, Recreation Facility, Road Maintenance, Other
- HOA fee: $300 monthly
- HOA name: THE VILLAS AT CHANCELLORS GLEN
Location
- Region: Bensalem
- Municipality: BENSALEM TWP
Financial & listing details
- Price per square foot: $238/sqft
- Tax assessed value: $24,000
- Annual tax amount: $5,615
- Date on market: 6/6/2026
- Listing agreement: Exclusive Right To Sell
- Listing terms: Cash,Conventional,FHA
- Inclusions: Washer / Dryer, Refrigerator, 4 Ceiling Fans, Window Shades, Shelving In Upstairs Closet (all As Is With No Monetary Value)
- Ownership: Fee Simple
Price history
| Date | Event | Price |
|---|---|---|
| 8/26/2026 | Sold | $379,000+0%$238/sqft |
Source:  Bright MLS #PABU2121834 Report a problem Bright MLS #PABU2121834 Report a problem | ||
| 7/9/2026 | Pending sale | $378,900$238/sqft |
Source: Bright MLS #PABU2121834 Report a problem | ||
| 6/30/2026 | Price change | $378,900-1.6%$238/sqft |
Source: Bright MLS #PABU2121834 Report a problem | ||
| 6/6/2026 | Listed for sale | $385,000+110.4%$242/sqft |
Source: Bright MLS #PABU2121834 Report a problem | ||
| 7/23/2004 | Sold | $182,945$115/sqft |
Source: Public Record Report a problem | ||
Public tax history
| Year | Property taxes | Tax assessment |
|---|---|---|
| 2025 | $5,461 | $24,000 |
| 2024 | $5,461 +7.3% | $24,000 |
| 2023 | $5,091 +0.6% | $24,000 |
| 2022 | $5,062 | $24,000 |
| 2021 | $5,062 +1% | $24,000 |
| 2020 | $5,011 +4.7% | $24,000 |
| 2018 | $4,785 +0.6% | $24,000 |
| 2017 | $4,755 | $24,000 |
| 2016 | $4,755 | $24,000 |
| 2015 | -- | $24,000 |
| 2014 | -- | $24,000 |
| 2013 | -- | $24,000 |
| 2012 | -- | $24,000 |
| 2011 | -- | $24,000 |
| 2010 | -- | $24,000 |
| 2009 | -- | $24,000 |
| 2008 | -- | $24,000 |
| 2007 | -- | $24,000 |
Find assessor info on the county website
Neighborhood: 19020
Nearby homes
- $414,5002 bd2 ba2.1k sqft64 Digi Farm, Bensalem, PA 19020Sold
- $414,0002 bd3 ba2.1k sqft66 Freedom Ln, Bensalem, PA 19020Sold

- $414,5002 bd2 ba2.1k sqft64 Digi Farm Ln, Bensalem, PA 19020Sold
- $376,3002 bd2 ba1.2k sqft68 Freedom Ln, Bensalem, PA 19020Off Market
- $366,3002 bd2 ba1.2k sqft63 Digi Farm Ln, Bensalem, PA 19020Off Market
- $409,3002 bd2 ba1.2k sqft67 Freedom Ln, Bensalem, PA 19020Off Market
- $400,1002 bd2 ba1.2k sqft96 Liberty Dr, Bensalem, PA 19020Off Market
- $352,0001 bd1 ba1.2k sqft69 Freedom Ln, Bensalem, PA 19020Off Market
Nearby schools
GreatSchools rating
- 5/10Valley Elementary SchoolGrades: K-6Distance: 1 mi
- 4/10Cecelia Snyder Middle SchoolGrades: 7-8Distance: 1.8 mi
- 5/10Bensalem Twp High SchoolGrades: 9-12Distance: 1 mi
Schools provided by the listing agent
- District: Bensalem Township
Source: Bright MLS. This data may not be complete. We recommend contacting the local school district to confirm school assignments for this home.
Get a cash offer in 3 minutes
Find out how much your home could sell for in as little as 3 minutes with a no-obligation cash offer.
Estimated market value
$379,100
Get a cash offer in 3 minutes
Find out how much your home could sell for in as little as 3 minutes with a no-obligation cash offer.
Estimated market value
$379,100
- Pennsylvania
- Bucks County
- Bensalem
- 19020
- 65 Freedom Ln
