Skip main navigation
Active
  • $469,900

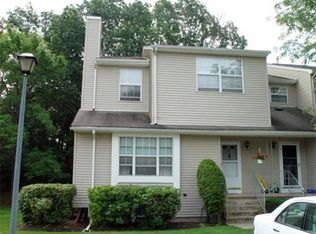
    65 Freemont Ct, Franklin Twp., NJ 08873

    2beds
    1,821sqft
    : 
    $3,424/mo
    Get pre-qualified
    Townhouse
    Built in 1987
    2,178 Square Feet Lot
    $469,000 Zestimate®
    $258/sqft
    $350/mo HOA

    What's special

    Welcome to Lakewood Townhomes, where comfort, style, and convenience meet in this beautifully maintained multi-level unit for sale featuring attractive laminate flooring throughout much of the home. The main level offers a bright, inviting layout featuring a formal dining room perfect for hosting, a warm living room anchored by a cozy gas fireplace, and a sunny kitchen complete with a dedicated breakfast room. Upstairs, you will find two generously sized bedrooms with ample closet space, along with 2.5 bathrooms including two beautifully renovated baths boasting modern fixtures and stylish finishes. The finished walk-out lower level thoughtfully expands your overall living space with a large family room ideal for a home theater, recreation area, or quiet retreat leading out to a serene backdrop that borders a wooded area and nearby golf course. Rest easy knowing that all windows throughout the home have been replaced for enhanced energy efficiency and peace of mind. Conveniently located near Route 287 and just minutes from vibrant downtown New Brunswick with its world-class dining, theater, train station, and universities this turnkey property offers effortless suburban living with exceptional connectivity.
    13 days
    |
    638
    |
    27
    |

    Likely to sell faster than

    Zillow last checked:

    Listing updated:

    Listed by:

    Joseph Cash Jr 908-704-1222,

    Coldwell Banker Realty

    Source: GSMLS,MLS#: 4046007MLS Logo

      Facts & features

      Interior

      Bedrooms & bathrooms
      • Bedrooms: 2
      • Bathrooms: 3
      • Full bathrooms: 2
      • 1/2 bathrooms: 1
      Primary bedroom
      • Description: Full Bath, Walk-In Closet
      Bedroom 1
      • Level: Second
      • Area: 252
      • Dimensions: 18 x 14
      Bedroom 2
      • Level: Second
      • Area: 143
      • Dimensions: 13 x 11
      Dining room
      • Features: Formal Dining Room
      • Level: First
      • Area: 144
      • Dimensions: 12 x 12
      Family room
      • Level: Ground
      • Area: 322
      • Dimensions: 23 x 14
      Kitchen
      • Features: Separate Dining Area
      • Level: First
      • Area: 126
      • Dimensions: 14 x 9
      Living room
      • Level: First
      • Area: 169
      • Dimensions: 13 x 13
      Heating
      • Forced Air, Natural Gas
      Cooling
      • Central Air
      Appliances
      • Included: Carbon Monoxide Detector, Dishwasher, Dryer, Range/Oven-Gas, Refrigerator, Washer, Gas Water Heater
      Features
      • High Ceilings, Breakfast, Family Room
      • Flooring: Carpet, Laminate, Tile
      • Windows: Thermal Windows/Doors
      • Basement: Yes,Finished,Walk-Out Access
      • Number of fireplaces: 1
      • Fireplace features: Gas, Living Room
      • Common walls with other units/homes: 2+ Common Walls,Townhouse-Interior
      Interior area
      • Total structure area: 1,821
      • Total interior livable area: 1,821 sqft

      Property

      Parking
      • Parking features: Assigned, Asphalt
      Features
      • Levels: Multi Floor Unit
      Lot
      • Size: 2,178 Square Feet
      • Dimensions: 24 x 84
      • Features: On Golf Course
      Details
      • Parcel number: 2708004240002000110068

      Construction

      Type & style
      • Home type: Townhouse
      • Property subtype: Townhouse
      • Attached to another structure: Yes
      Materials
      • Vinyl Siding
      • Roof: Asphalt Shingle
      Condition
      • Year built: 1987

      Utilities & green energy

      • Sewer: Public Sewer
      • Water: Public
      • Utilities for property: Underground Utilities

      Community & HOA

      Community
      • Security: Carbon Monoxide Detector
      • Subdivision: Lakewood Townhomes
      HOA
      • Has HOA: Yes
      • Services included: Maintenance-Common Area, Snow Removal, Trash
      • HOA fee: $350 monthly
      Location
      • Region: Somerset

      Financial & listing details

      • Price per square foot: $258/sqft
      • Tax assessed value: $438,200
      • Annual tax amount: $7,620
      • Date on market: 8/15/2026
      • Ownership type: Fee Simple

        Estimated market value

        $469,000

        $446,000 - $492,000

        $3,180/mo

        Price history

        DateEventPrice
        8/15/2026Listed for sale$469,900+88.1%$258/sqft
        Source: GSMLS #4046007 Report a problem
        4/27/2015Sold$249,800$137/sqft
        Source: GSMLS #3194079 Report a problem
        1/23/2015Price change$249,800-2%$137/sqft
        Source: RE/MAX Preferred Professionals - Bridgewater #1508927 Report a problem
        10/25/2014Price change$254,800-1.9%$140/sqft
        Source: RE/MAX Preferred Professionals - Bridgewater #3171989 Report a problem
        9/19/2014Price change$259,800-0.1%$143/sqft
        Source: RE/MAX Preferred Professionals - Bridgewater #3171989 Report a problem
        6/4/2014Price change$259,999-3.7%$143/sqft
        Source: Kuker & Kessler Real Estate LLC #1412319 Report a problem
        5/7/2014Price change$269,999-1.8%$148/sqft
        Source: Kuker & Kessler Real Estate LLC #1412319 Report a problem
        3/19/2014Listed for sale$274,999+32.2%$151/sqft
        Source: Kuker & Kessler Real Estate LLC #1412319 Report a problem
        8/19/2002Sold$208,000+55.2%$114/sqft
        Source: Public Record Report a problem
        1/28/1998Sold$134,000$74/sqft
        Source: Public Record Report a problem

        Public tax history

        YearProperty taxesTax assessment
        2025$7,660 +17.4%$438,200 +17.4%
        2024$6,522 -6.5%$373,100 +3.3%
        2023$6,977 +4.7%$361,300 +8.2%
        2022$6,663 $333,800 +11%
        2021-- $300,800 +7.9%
        2020$6,038 +2.7%$278,800 +6.3%
        2019$5,878 $262,300 +3.8%
        2018$5,878 +5.8%$252,700 +4.6%
        2017$5,553 -5.9%$241,700 +2.3%
        2016$5,901 +6%$236,200 -6.5%
        2015$5,564 +1.9%$252,700 +4.6%
        2014$5,460 -1.3%$241,700 +0.1%
        2013$5,530 -4.3%$241,500 -4.4%
        2012$5,775 +0.8%$252,500 -8%
        2011$5,727 +7.1%$274,500 -3.9%
        2010$5,348 -16.7%$285,500 -0.9%
        2009$6,419 $288,000 -12.5%
        2008-- $329,000
        2007-- $329,000
        2006-- $329,000 +13%
        2005-- $291,200 +12.9%
        2004$2,080 $258,000 +15.2%
        2003-- $224,000 +11%
        2002-- $201,800 +21.8%
        2001-- $165,700
        Find assessor info on the county website

        Monthly payment

        Est. payment

        Payment breakdown

        Explore the cost of this home by adjusting the details. Changes won't be saved.
        All calculations are estimates and provided by Zillow, Inc. for informational purposes only. Actual amounts may vary.
        HOA fees may include property taxes on listings classified as Co-Ops. Contact the listing agent and/or owner for fee details.
        See how much you could borrow to make a competitive offer.

        Climate risks

        Neighborhood: 08873

        Getting around

        31 / 100
        Car-Dependent
        30 / 100
        Somewhat Bikeable

        Nearby schools

        GreatSchools rating

        A local agent can set up tours, give advice and negotiate with sellers.

        Browse local experts

        Similar homes