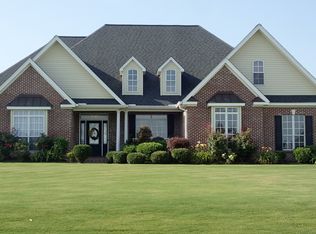
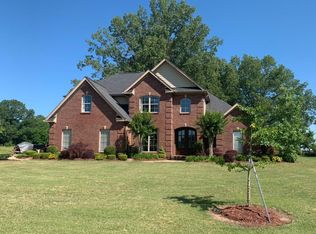
Primary suite downstairsDesirable split floor planFunctional layout
Spacious and beautifully designed 4 bedroom, 3.5 bath home located in a sought-after neighborhood near Elm Lake Golf Course. This well-appointed home features a desirable split floor plan with the primary suite downstairs along with two additional bedrooms, while the fourth bedroom upstairs includes its own full bath -- perfect for guests, a private retreat, or bonus space.
Enjoy comfortable living with generous living areas, functional layout, and plenty of room for entertaining. Step outside to your own backyard oasis featuring an in ground pool, ideal for relaxing or hosting family and friends. Conveniently located near Elm Lake Golf course, shopping, dining, and everyday amenities, this home offers the perfect blend of comfort, space, and location.
64 days
|
78
|
2
|
Likely to sell faster than
Zillow last checked:
Listing updated:
Listed by:
REBECCA SWAIN662-549-2006,
HOMETOWN REALTY (BOF)662-570-1051
Source: Greater Golden Triangle Realtors®,MLS#: 26-1158
Facts & features
Interior
Bedrooms & bathrooms
Bedrooms: 4
Bathrooms: 4
Full bathrooms: 3
1/2 bathrooms: 1
Heating
Central, Natural Gas
Cooling
Central Air, Electric
Appliances
Included: Microwave, Disposal, Dishwasher, Cooking Unit Details, Cooking Unit
Features
Flooring: Hardwood, Carpet
Has fireplace: Yes
Interior area
Total structure area: 3,892
Total interior livable area: 3,892 sqft
Property
Parking
Total spaces: 3
Parking features: Garage
Garage spaces: 3
Features
Patio & porch: Rear Porch
Pool features: In Ground
Fencing: Back Yard
Waterfront features: None
Lot
Dimensions: 176.3 x 156.2 x 176.3 x 102.9
Details
Parcel number: 13E210001814
Construction
Type & style
Home type: SingleFamily
Architectural style: Traditional
Property subtype: Residential, Single Family Residence
Materials
Brick Veneer
Foundation: Slab
Roof: Architectural
Condition
Year built: 2010
Utilities & green energy
Sewer: Private Sewer
Water: Public
Community & HOA
Community
Subdivision: Arbor Walk
Location
Region: Columbus
Financial & listing details
Price per square foot: $161/sqft
Tax assessed value: $462,650
Annual tax amount: $3,728
Date on market: 5/25/2026
Estimated market value
Zestimate®
$603,100
Estimated sales range
$573,000 - $633,000
Rent Zestimate®
$5,563/mo
Price history
Date
Event
Price
6/18/2026
Contingent
$625,000$161/sqft
Source: Greater Golden Triangle Realtors® #26-1158Report a problem
5/25/2026
Listed for sale
$625,000$161/sqft
Source: Greater Golden Triangle Realtors® #26-1158Report a problem
Explore the cost of this home by adjusting the details. Changes won't be saved.
Principal & interest
$1,547
Mortgage insurance
$0
Property taxes
$170
Home insurance
$105
HOA fees
$0
Utilities
Not included
All calculations are estimates and provided by Zillow, Inc. for informational purposes only. Actual amounts may vary.
HOA fees may include property taxes on listings classified as Co-Ops. Contact the listing agent and/or owner for fee details.
Mortgage interest rates are dependent on a number of factors, including credit score, down payment, and repayment length. Interest rate data provided by Zillow Group Marketplace, Inc. as of 1/1/1970 from various mortgage lenders with which we have lead or other similar arrangements; the Estimated Payment is an average of those rates.
See how much you could borrow to make a competitive offer.