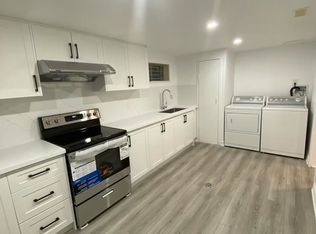
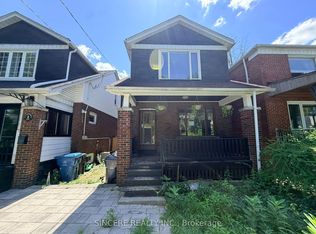
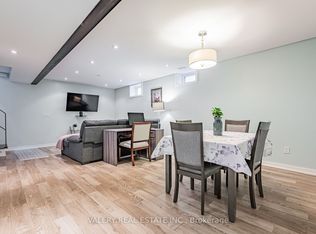
Stunning ground-level suite offering over 1,050 sq. ft. in the heart of Danforth Village! This bright and spacious 2-bedroom, 2-bathroom home features an open-concept layout, generous closet space, a private veranda, and a cozy gas fireplace. The oversized kitchen island seats up to 8 and is complemented by Corian countertops and stainless steel appliances, including a French-door refrigerator, stove, dishwasher, microwave, and exhaust fan.Enjoy the convenience of in-suite full-size side-by-side laundry, forced-air heating, central air conditioning with independent temperature controls, and 1 garage parking space.Ideally located just steps from Chester Subway Station, shops, restaurants, cafes, grocery stores, fitness clubs, neighbourhood parks, and within the highly sought-after Jackman School District. Tenant pays hydro and gas. * Photos are virtually staged*
House for rent
C$3,800/moFees may apply
65 Fulton Ave, Toronto, ON M4K 1X7
2beds
Price may not include required fees and charges. Learn more|
Singlefamily
Available now
Air conditioner, central air
In-suite laundry laundry
1 Carport space parking
Central, forced air, natural gas
What's special
Stunning ground-level suiteOpen-concept layoutGenerous closet spacePrivate verandaCozy gas fireplaceCorian countertopsStainless steel appliances
- 11 hours |
- -- |
- -- |
Zillow last checked:
Listing updated:
Travel times

Let’s turn your rent into credit progress
Build credit history with every on-time payment and get credit for the payment you’re already making.
Facts & features
Interior
Bedrooms & bathrooms
- Bedrooms: 2
- Bathrooms: 2
- Full bathrooms: 2
Heating
- Central, Forced Air, Natural Gas
Cooling
- Air Conditioner, Central Air
Appliances
- Laundry: In-Suite Laundry
Features
- Flooring: Carpet Free
- Has basement: Yes
- Has fireplace: Yes
Property
Parking
- Total spaces: 1
- Parking features: Carport
- Has carport: Yes
- Details: Contact manager
Features
- Stories: 2
- Exterior features: Basement, Public Transit, School
- Pool features: Contact manager
Lot
- Features: Irregular Lot
Construction
Type & style
- Home type: SingleFamily
- Property subtype: SingleFamily
Utilities & green energy
- Utilities for property: Water
Community & HOA
HOA
- Amenities included: Laundry
Location
- Region: Toronto
Financial & listing details
- Lease term: Contact For Details
Nearby apartments for rent



Price history
Price history is unavailable.
Neighborhood: Playter Estates
Nearby schools
GreatSchools rating
No schools nearby
We couldn't find any schools near this home.