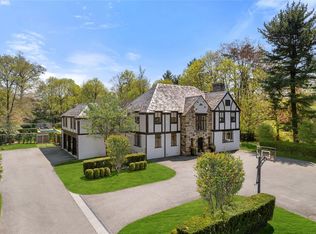
This spectacular six-bedroom home in the coveted Grange section of Greenacres, sits on 2.61 sweeping, park-like acres. Rebuilt in 2001 with attention to detail and exquisite finishings, this home blends modern luxury with classic warmth. The foyer opens to a formal living room with a fireplace and an adjoining study. A gracious dining room connects to a butler’s pantry and chef’s kitchen with large island and views of the patio and pool. Enjoy seamless indoor-outdoor living with a screened-in porch, family room with French doors, and access to the patio, gardens, pool, hot tub and cabana with half bath and laundry. Upstairs, a magnificent primary bedroom suite offers an elevated ceiling, luxurious primary bathroom, expansive closet, and a second office. An additional family bedroom includes a fireplace, en-suite bath, and oversized closet. Two more bedrooms share a Jack and Jill bath, while a fifth bedroom suite with a full bath is ideal for guests. A large central playroom and spacious laundry room complete the second floor. The third floor has another charming bedroom, full bath, and flexible space for a home office or playroom. The lower level offers an additional 1376 square feet and boasts soaring ceilings, a grand recreation room, movie theater, kitchenette, gym, and half bath. The property also includes a two-car attached garage with mudroom entry, second powder room and a two-car detached garage. Private, elegant, and reimagined for modern living — 65 Garden is a true Greenacres gem!
Sold for $6,600,000
Street View
Zillow last checked:
Listing updated:
Bought with:
Angela Retelny, 30RE0824754
Compass Greater NY, LLC
Source: OneKey® MLS as distributed by MLS GRID,MLS#: 900847
Price history
| Date | Event | Price |
|---|---|---|
| 8/27/2026 | Sold | $6,600,000-2.1%$738/sqft |
Source:  OneKey® MLS as distributed by MLS GRID #900847 Report a problem OneKey® MLS as distributed by MLS GRID #900847 Report a problem | ||
| 3/13/2026 | Pending sale | $6,745,000$754/sqft |
Source: OneKey® MLS as distributed by MLS GRID #900847 Report a problem | ||
| 2/6/2026 | Listed for sale | $6,745,000$754/sqft |
Source: OneKey® MLS as distributed by MLS GRID #900847 Report a problem | ||
| 12/12/2025 | Listing removed | $6,745,000$754/sqft |
Source: OneKey® MLS as distributed by MLS GRID #900847 Report a problem | ||
| 10/15/2025 | Listed for sale | $6,745,000+92.7%$754/sqft |
Source: OneKey® MLS as distributed by MLS GRID #900847 Report a problem | ||
| 1/8/2001 | Sold | $3,500,000$391/sqft |
Source: Public Record Report a problem | ||
Get a cash offer in 3 minutes
Find out how much your home could sell for in as little as 3 minutes with a no-obligation cash offer.
Estimated market value
$6,628,800
