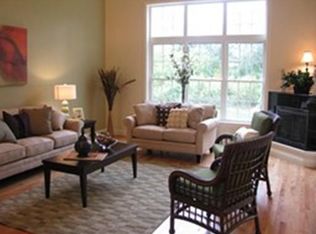
This sun splashed, high ceilinged townhome at The Orchards has all the amenities- in a lovely setting- open floor plan, hardwoods through the 1st floor, granite/stainless kitchen with peninsula seating, dining room opens with sliders onto a private deck, cathedral ceilinged living room with gas fireplace, picture window, ceiling fan, breakfast room with bay window, powder room, side entry to the 1 car garage. Upstairs - a roomy main bedroom suite with designer walk in closet, bathroom with linen closet, 2nd bedroom with double closet, laundry area, another bath with full tub/shower, linen closet. The lower level is a wow- a sunny, walk out space, invitingly finished into open floor plan, currently used for home office & family room & a custom walk in closet French doors lead to a patio overlooking conservation area. Seasonal views of Waseeka Pond. Closets galore! Holliston offers well-rated schools, abundant green space & recreational activities, highway access, charming downtown.
Sold for $650,000
$650,000
65 Garett Way #65, Holliston, MA 01746
2beds
2,352sqft
Condominium, Townhouse
Built in 2015
-- sqft lot
$661,800 Zestimate®
$276/sqft
$3,868 Estimated rent
Home value
$661,800
$629,000 - $695,000
$3,868/mo
Zestimate® history
Owner options
List your home for rent
$3,868/mo
Rent Zestimate®
Find your next renter with Zillow Rental Manager. Plus, with online applications, you can quickly screen prospective tenants – for free.
$3,868/mo
Rent Zestimate®
Refinance and save
$4,909/mo
Est. payment
Refinancing to a lower rate could help reduce your monthly payments and save thousands over the life of the loan.
$4,909/mo
Est. payment
Explore your selling options
Work with a Zillow partner agent
Leverage their expertise and Zillow's premium Showcase listings to get your home seen by more buyers.
Get startedList with your own agent
Get your home in front of millions of buyers by listing it on Zillow.
Learn how to do itSell it yourself
Take full control of how buyers see your home on Zillow by listing For Sale by Owner (FSBO).
List your homeWhat's special
Zillow last checked:
Listing updated:
Listed by:
Connie Kickham 617-905-7959,
Coldwell Banker Realty - Newton 617-969-2447
Bought with:
Aditi Jain
Redfin Corp.
Source: MLS PIN,MLS#: 73425565
Facts & features
Interior
Bedrooms & bathrooms
- Bedrooms: 2
- Bathrooms: 3
- Full bathrooms: 2
- 1/2 bathrooms: 1
Primary bedroom
- Features: Bathroom - Full, Bathroom - Double Vanity/Sink, Closet - Linen, Walk-In Closet(s), Recessed Lighting, Lighting - Overhead
- Level: Second
- Area: 193.05
- Dimensions: 14.3 x 13.5
Bedroom 2
- Features: Closet, Flooring - Wall to Wall Carpet, Lighting - Overhead
- Level: Second
- Area: 1520.98
- Dimensions: 11.3 x 134.6
Primary bathroom
- Features: Yes
Bathroom 1
- Features: Bathroom - Full, Bathroom - Double Vanity/Sink, Bathroom - With Shower Stall, Closet - Linen, Flooring - Stone/Ceramic Tile, Countertops - Stone/Granite/Solid, Double Vanity, Lighting - Sconce, Lighting - Pendant
- Level: Second
- Area: 82.5
- Dimensions: 6.6 x 12.5
Bathroom 2
- Features: Bathroom - Half, Bathroom - With Tub & Shower, Flooring - Stone/Ceramic Tile, Recessed Lighting, Lighting - Sconce
- Level: Second
- Area: 37.24
- Dimensions: 4.9 x 7.6
Bathroom 3
- Features: Bathroom - Half, Pedestal Sink
- Level: First
- Area: 19.27
- Dimensions: 4.7 x 4.1
Dining room
- Features: Flooring - Hardwood, Balcony - Exterior, Exterior Access, Open Floorplan, Recessed Lighting, Slider, Lighting - Pendant
- Level: Main,First
- Area: 114.95
- Dimensions: 12.1 x 9.5
Family room
- Features: Flooring - Wall to Wall Carpet, Flooring - Laminate, Window(s) - Picture, French Doors, Exterior Access, Open Floorplan, Recessed Lighting, Remodeled, Storage, Tray Ceiling(s)
- Level: Basement
- Area: 660
- Dimensions: 26.4 x 25
Kitchen
- Features: Dining Area, Countertops - Stone/Granite/Solid, Open Floorplan, Recessed Lighting, Stainless Steel Appliances, Gas Stove, Peninsula, Lighting - Pendant
- Level: Main,First
- Area: 148.68
- Dimensions: 11.8 x 12.6
Living room
- Features: Cathedral Ceiling(s), Ceiling Fan(s), Flooring - Hardwood, Window(s) - Picture, Open Floorplan, Recessed Lighting
- Level: Main,First
- Area: 261
- Dimensions: 14.5 x 18
Heating
- Central, Forced Air, Electric Baseboard, Natural Gas, Individual, Unit Control, Propane
Cooling
- Central Air, Individual, Unit Control
Appliances
- Included: Range, Dishwasher, Microwave, Washer, Dryer, Water Treatment, Water Softener
- Laundry: Flooring - Stone/Ceramic Tile, Electric Dryer Hookup, Washer Hookup, Lighting - Overhead, Second Floor, In Unit
Features
- Dining Area, Open Floorplan, Lighting - Pendant, Sitting Room, Internet Available - Broadband
- Flooring: Tile, Carpet, Hardwood, Flooring - Hardwood
- Doors: French Doors
- Windows: Bay/Bow/Box, Insulated Windows, Screens
- Has basement: Yes
- Number of fireplaces: 1
- Fireplace features: Living Room
Interior area
- Total structure area: 2,352
- Total interior livable area: 2,352 sqft
- Finished area above ground: 1,546
- Finished area below ground: 806
Property
Parking
- Total spaces: 2
- Parking features: Attached, Garage Door Opener, Deeded, Garage Faces Side, Off Street, Paved, Exclusive Parking
- Attached garage spaces: 1
- Uncovered spaces: 1
Features
- Entry location: Unit Placement(Street)
- Patio & porch: Deck, Patio
- Exterior features: Deck, Patio, Garden, Gazebo, Screens, Rain Gutters, Professional Landscaping, Sprinkler System
- Has view: Yes
- View description: Water, Pond
- Has water view: Yes
- Water view: Pond,Water
Details
- Additional structures: Gazebo
- Parcel number: M:011 B:0009 L:0290,4913988
- Zoning: 0
Construction
Type & style
- Home type: Townhouse
- Property subtype: Condominium, Townhouse
Condition
- Year built: 2015
Utilities & green energy
- Electric: 200+ Amp Service
- Sewer: Private Sewer
- Water: Public
- Utilities for property: for Gas Range
Community & HOA
Community
- Features: Tennis Court(s), Park, Walk/Jog Trails, Stable(s), Golf, Bike Path, Conservation Area, Highway Access, House of Worship, Public School
HOA
- Amenities included: Garden Area
- Services included: Sewer, Insurance, Maintenance Structure, Road Maintenance, Maintenance Grounds, Trash, Reserve Funds
- HOA fee: $587 monthly
Location
- Region: Holliston
Financial & listing details
- Price per square foot: $276/sqft
- Tax assessed value: $654,000
- Annual tax amount: $9,581
- Date on market: 1/19/2026
- Exclusions: Refrigerator Is Negotiable.
Price history
| Date | Event | Price |
|---|---|---|
| 10/30/2025 | Sold | $650,000+1.7%$276/sqft |
Source: MLS PIN #73425565 Report a problem | ||
| 9/3/2025 | Listed for sale | $639,000+53.1%$272/sqft |
Source: MLS PIN #73425565 Report a problem | ||
| 1/31/2018 | Sold | $417,500-0.6%$178/sqft |
Source: Agent Provided Report a problem | ||
| 10/30/2017 | Pending sale | $419,900$179/sqft |
Source: Realty Executives Boston West #72212080 Report a problem | ||
| 9/12/2017 | Price change | $419,900-2.3%$179/sqft |
Source: Realty Executives Boston West #72212080 Report a problem | ||
| 8/22/2017 | Price change | $429,900-2.3%$183/sqft |
Source: Realty Executives Boston West #72212080 Report a problem | ||
| 8/10/2017 | Listed for sale | $439,900$187/sqft |
Source: Realty Executives Boston West #72212080 Report a problem | ||
Public tax history
Tax history is unavailable.
Neighborhood: 01746
Nearby homes
- $624,7002 bd3 ba1.6k sqft67 Garett Way, Holliston, MA 01746Off Market
- $594,5002 bd3 ba1.6k sqft67 Garett Way #67, Holliston, MA 01746Off Market
- $366,2002 bd3 ba1.4k sqft28 Garett Way UNIT 28, Holliston, MA 01746Off Market
- $712,9002 bd2 ba2.2k sqft92 Garett Way #0-, Holliston, MA 01746Off Market
- $712,9002 bd2 ba2.2k sqft69 Garett Way #0-, Holliston, MA 01746Off Market
- $598,5002 bd2 ba1.6k sqft65 Garett Way #0-, Holliston, MA 01746Off Market
- $670,2002 bd2 ba2k sqft33 Garett Way #0-, Holliston, MA 01746Off Market
- $398,2002 bd2 ba1.5k sqft9 Garett Way, Holliston, MA 01746Off Market
Nearby schools
GreatSchools rating
- NAPlacentino Elementary SchoolGrades: PK-2Distance: 1.9 mi
- 8/10Robert H. Adams Middle SchoolGrades: 6-8Distance: 1.9 mi
- 9/10Holliston High SchoolGrades: 9-12Distance: 1.1 mi
Schools provided by the listing agent
- Elementary: Placentino, Miller
- Middle: Adams
- High: Holliston
Source: MLS PIN. This data may not be complete. We recommend contacting the local school district to confirm school assignments for this home.
Get a cash offer in 3 minutes
Find out how much your home could sell for in as little as 3 minutes with a no-obligation cash offer.
Estimated market value
$661,800
Get a cash offer in 3 minutes
Find out how much your home could sell for in as little as 3 minutes with a no-obligation cash offer.
Estimated market value
$661,800
- Massachusetts
- Middlesex County
- Holliston
- 01746
- 65 Garett Way Unit 65
