Move in ready luxury home with exceptional features. Every detail has been thoughtfully considered in this stunning, move in ready home. Boasting 3.5 sides of brick, a freshly painted exterior and interior, a new roof, and brand new HVAC systems throughout, this residence is designed for effortless living. The fenced backyard oasis features a pool, hot tub, and Astro turf, offering a low maintenance retreat where you can spend more time enjoying your free time. Inside, you'll find brand new hardwood floors throughout the main and upper levels, custom designer lighting, and a neutral color palette that complements any style. The dedicated home office features built in bookshelves and ample storage. An oversized formal dining room, breakfast room with a picture window, and a screened porch overlooking the pool create perfect spaces for dining and relaxation. A keeping room offers additional versatility, ideal as a playroom or cozy lounge. At the heart of the home, the chefs kitchen is a dream with a 48" Wolf range, Sub-Zero refrigerator, KitchenAid dishwasher and microwave, and oversized island with pull-out drawers throughout, perfect for entertaining. The family room features built in bookcases, a fireplace with new gas logs, and rear staircase access. Upstairs, the owners retreat includes a private keeping room with a fireplace, built in bookcases, and his and hers bathrooms. The spa like bath features a soaking tub, steam shower, double vanities, and abundant natural light. The custom walk in closet provides exceptional storage and organization. A junior suite offers a clawfoot tub, separate shower, and custom built walk in closet. The fully finished basement includes a GE Cafe refrigerator, convection oven, and quartz countertops in the efficiency kitchen. A theater room with plush carpet provides the perfect setting for movie nights, while upgraded LVP flooring, a multipurpose room, and a showroom finished storage space add function and style. The basement also offers direct access to a private courtyard and the backyard pool area. Located in an active swim/tennis community, the HOA includes weekly trash service and a busy social calendar. With extensive upgrades, including new HVAC systems, this home is a must-see for discerning buyers.
Closed
$1,175,000
65 Gatewood Dr, Marietta, GA 30068
4beds
5,325sqft
Single Family Residence, Residential
Built in 1988
0.33 Acres Lot
$1,167,600 Zestimate®
$221/sqft
$5,453 Estimated rent
Home value
$1,167,600
$1.07M - $1.26M
$5,453/mo
Zestimate® history
Owner options
List your home for rent
$5,453/mo
Rent Zestimate®
Find your next renter with Zillow Rental Manager. Plus, with online applications, you can quickly screen prospective tenants – for free.
$5,453/mo
Rent Zestimate®
Refinance and save
$8,291/mo
Est. payment
Refinancing to a lower rate could help reduce your monthly payments and save thousands over the life of the loan.
$8,291/mo
Est. payment
Explore your selling options
Work with a Zillow partner agent
Leverage their expertise and Zillow's premium Showcase listings to get your home seen by more buyers.
Get startedList with your own agent
Get your home in front of millions of buyers by listing it on Zillow.
Learn how to do itSell it yourself
Take full control of how buyers see your home on Zillow by listing For Sale by Owner (FSBO).
List your homeWhat's special
Hardwood floorsHot tubFenced backyard oasisNew roofOversized islandMultipurpose roomDedicated home office
Zillow last checked:
Listing updated:
Listed by:
COURTNEY NEWTON,
Keller Williams Realty West Atlanta
Bought with:
April Rener, 361409
Keller Williams Realty Atlanta Partners
Source: FMLS GA,MLS#: 7595538
Facts & features
Interior
Bedrooms & bathrooms
- Bedrooms: 4
- Bathrooms: 6
- Full bathrooms: 5
- 1/2 bathrooms: 1
Rooms
- Room types: Basement, Computer Room, Den, Exercise Room, Game Room, Media Room, Office, Workshop, Other
Primary bedroom
- Features: Oversized Master, Sitting Room, Other
- Level: Oversized Master, Sitting Room, Other
Bedroom
- Features: Oversized Master, Sitting Room, Other
Primary bathroom
- Features: Double Vanity, Separate Tub/Shower, Soaking Tub, Other
Dining room
- Features: Seats 12+, Separate Dining Room
Kitchen
- Features: Breakfast Bar, Cabinets White, Country Kitchen, Eat-in Kitchen, Kitchen Island, Second Kitchen, Stone Counters, View to Family Room, Other
Heating
- Central
Cooling
- Ceiling Fan(s), Central Air
Appliances
- Included: Dishwasher, Double Oven, Gas Cooktop, Microwave, Refrigerator, Tankless Water Heater, Other
- Laundry: Laundry Room, Main Level
Features
- Beamed Ceilings, Bookcases, Coffered Ceiling(s), Crown Molding, Double Vanity, Entrance Foyer 2 Story, High Speed Internet, Recessed Lighting, Tray Ceiling(s), Walk-In Closet(s), Other
- Flooring: Hardwood, Luxury Vinyl, Other
- Windows: None
- Basement: Exterior Entry,Finished,Finished Bath,Full,Interior Entry,Walk-Out Access
- Number of fireplaces: 2
- Fireplace features: Brick, Gas Log, Living Room, Master Bedroom
- Common walls with other units/homes: No Common Walls
Interior area
- Total structure area: 5,325
- Total interior livable area: 5,325 sqft
Property
Parking
- Total spaces: 2
- Parking features: Driveway, Garage, Garage Faces Side
- Garage spaces: 2
- Has uncovered spaces: Yes
Accessibility
- Accessibility features: None
Features
- Levels: Three Or More
- Patio & porch: Enclosed, Patio, Rear Porch, Screened
- Exterior features: Lighting, Private Yard, Rain Gutters, No Dock
- Has private pool: Yes
- Pool features: Heated, In Ground, Pool/Spa Combo, Private, Salt Water
- Spa features: None
- Fencing: Back Yard,Privacy
- Has view: Yes
- View description: Other
- Waterfront features: None
- Body of water: None
Lot
- Size: 0.33 Acres
- Features: Back Yard, Front Yard, Landscaped, Sloped, Other
Details
- Additional structures: None
- Parcel number: 16119700370
- Other equipment: Home Theater
- Horse amenities: None
Construction
Type & style
- Home type: SingleFamily
- Architectural style: Traditional
- Property subtype: Single Family Residence, Residential
Materials
- Brick
- Foundation: None
- Roof: Composition
Condition
- Resale
- New construction: No
- Year built: 1988
Utilities & green energy
- Electric: Other
- Sewer: Public Sewer
- Water: Public
- Utilities for property: Cable Available, Electricity Available, Natural Gas Available, Phone Available, Sewer Available, Underground Utilities, Water Available
Green energy
- Energy efficient items: Thermostat, Water Heater
- Energy generation: None
Community & HOA
Community
- Features: Clubhouse, Curbs, Homeowners Assoc, Near Schools, Near Shopping, Pool, Sidewalks, Street Lights, Tennis Court(s), Other
- Security: Carbon Monoxide Detector(s), Smoke Detector(s)
- Subdivision: Sentinel Lake
HOA
- Has HOA: Yes
- HOA fee: $1,225 annually
Location
- Region: Marietta
Financial & listing details
- Price per square foot: $221/sqft
- Tax assessed value: $845,540
- Annual tax amount: $8,828
- Date on market: 6/11/2025
- Cumulative days on market: 97 days
- Electric utility on property: Yes
- Road surface type: Paved
Price history
| Date | Event | Price |
|---|---|---|
| 7/30/2025 | Sold | $1,175,000-2.1%$221/sqft |
Source:  FMLS GA #7595538 Report a problem FMLS GA #7595538 Report a problem | ||
| 7/30/2025 | Pending sale | $1,200,000$225/sqft |
Source: FMLS GA #7595538 Report a problem | ||
| 7/30/2025 | Listed for sale | $1,200,000$225/sqft |
Source: FMLS GA #7595538 Report a problem | ||
| 7/1/2025 | Listing removed | $1,200,000$225/sqft |
Source: FMLS GA #7595538 Report a problem | ||
| 6/11/2025 | Listed for sale | $1,200,000-4%$225/sqft |
Source: FMLS GA #7595538 Report a problem | ||
| 6/11/2025 | Listing removed | $1,250,000$235/sqft |
Source: FMLS GA #7535098 Report a problem | ||
| 5/16/2025 | Listed for sale | $1,250,000$235/sqft |
Source:  GAMLS #10472555 Report a problem GAMLS #10472555 Report a problem | ||
| 4/30/2025 | Pending sale | $1,250,000$235/sqft |
Source: GAMLS #10472555 Report a problem | ||
| 4/21/2025 | Price change | $1,250,000-3.8%$235/sqft |
Source: FMLS GA #7535098 Report a problem | ||
| 3/18/2025 | Listed for sale | $1,300,000+114.4%$244/sqft |
Source: FMLS GA #7535098 Report a problem | ||
| 12/4/2020 | Sold | $606,300-3%$114/sqft |
Source:  GAMLS #8884775 Report a problem GAMLS #8884775 Report a problem | ||
| 11/14/2020 | Pending sale | $625,000$117/sqft |
Source: Keller Williams Realty Atl North #6805184 Report a problem | ||
| 11/5/2020 | Listed for sale | $625,000+26.3%$117/sqft |
Source: Keller Williams Rlty-Atl.North #8884775 Report a problem | ||
| 1/30/2015 | Sold | $495,000-2.8%$93/sqft |
Source:  FMLS GA #5325803 Report a problem FMLS GA #5325803 Report a problem | ||
| 12/19/2014 | Pending sale | $509,000$96/sqft |
Source: Harry Norman Realtors #5325803 Report a problem | ||
| 10/5/2014 | Price change | $509,000-2.1%$96/sqft |
Source: Harry Norman Realtors #5325803 Report a problem | ||
| 9/6/2014 | Price change | $519,900-3.7%$98/sqft |
Source: Harry Norman Realtors #5325803 Report a problem | ||
| 8/20/2014 | Price change | $539,900-4.4%$101/sqft |
Source: Harry Norman Realtors #5325803 Report a problem | ||
| 8/13/2014 | Price change | $565,000-1.7%$106/sqft |
Source: Harry Norman Realtors #5325803 Report a problem | ||
| 6/19/2014 | Price change | $575,000-4%$108/sqft |
Source: Harry Norman Realtors #5290122 Report a problem | ||
| 5/15/2014 | Listed for sale | $599,000+58%$112/sqft |
Source: Harry Norman Realtors #5290122 Report a problem | ||
| 12/29/2000 | Sold | $379,000$71/sqft |
Source: Public Record Report a problem | ||
Public tax history
| Year | Property taxes | Tax assessment |
|---|---|---|
| 2024 | $8,828 +29.8% | $338,216 +25.3% |
| 2023 | $6,802 +5.4% | $269,824 +19% |
| 2022 | $6,452 0% | $226,660 |
| 2021 | $6,452 +13.1% | $226,660 +8.7% |
| 2020 | $5,706 | $208,500 |
| 2019 | $5,706 | $208,500 |
| 2018 | $5,706 | $208,500 +24.6% |
| 2017 | $5,706 +25.2% | $167,360 |
| 2016 | $4,556 -2.4% | $167,360 |
| 2015 | $4,670 +6.4% | $167,360 +6.9% |
| 2014 | $4,389 +19.4% | $156,572 +19.1% |
| 2013 | $3,675 -0.8% | $131,496 |
| 2012 | $3,706 -19.8% | $131,496 -18.6% |
| 2011 | $4,619 +6.9% | $161,456 |
| 2010 | $4,321 -10.4% | $161,456 -12.4% |
| 2009 | $4,821 +1% | $184,268 |
| 2006 | $4,776 +17.7% | $184,268 +21.1% |
| 2005 | $4,058 | $152,212 |
| 2004 | $4,058 | $152,212 |
| 2003 | $4,058 0% | $152,212 |
| 2002 | $4,058 -16.2% | $152,212 -13% |
| 2001 | $4,844 +1.7% | $175,056 |
| 2000 | $4,762 | $175,056 |
Find assessor info on the county website
Neighborhood: 30068
Nearby homes
- $841,8005 bd5 ba3.9k sqft67 Gatewood Dr, Marietta, GA 30068Off Market
- $782,1004 bd3 ba3.6k sqft61 Gatewood Dr, Marietta, GA 30068Off Market
- $945,3005 bd5 ba4.5k sqft96 Ridgetree Ln, Marietta, GA 30068Off Market
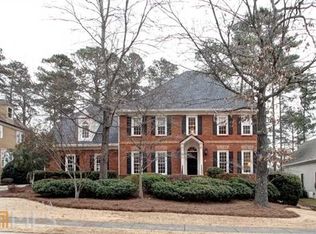
- $789,0005 bd3 ba3.6k sqft94 Ridgetree Ln, Marietta, GA 30068Off Market
- $1,091,3006 bd5 ba6.9k sqft98 Ridgetree Ln, Marietta, GA 30068Off Market
- $850,3004 bd4 ba3.9k sqft66 Gatewood Dr, Marietta, GA 30068Off Market
- $945,5004 bd5 ba4.5k sqft69 Gatewood Dr, Marietta, GA 30068Off Market
- $834,0004 bd3 ba3.8k sqft68 Gatewood Dr, Marietta, GA 30068Off Market
Nearby schools
GreatSchools rating
- 8/10Eastvalley Elementary SchoolGrades: PK-5Distance: 1.3 mi
- 6/10East Cobb Middle SchoolGrades: 6-8Distance: 1.5 mi
- 7/10Wheeler High SchoolGrades: 9-12Distance: 1.4 mi
Schools provided by the listing agent
- Elementary: Eastvalley
- Middle: East Cobb
- High: Wheeler
Source: FMLS GA. This data may not be complete. We recommend contacting the local school district to confirm school assignments for this home.
Get a cash offer in 3 minutes
Find out how much your home could sell for in as little as 3 minutes with a no-obligation cash offer.
Estimated market value
$1,167,600
Get a cash offer in 3 minutes
Find out how much your home could sell for in as little as 3 minutes with a no-obligation cash offer.
Estimated market value
$1,167,600
- Georgia
- Cobb County
- Marietta
- 30068
- 65 Gatewood Dr
Nearby cities
Nearby neighborhoods
Nearby zip codes
Other Marietta Topics
