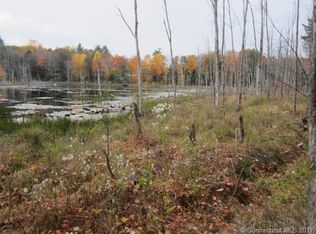
One of a kind custom built home on 72 spectacular acres partially cleared for activities of every kind and many more acres for trail blazing in all seasons. You are transformed into another world as soon as you drive through the iron gates. There are stone walls embracing the lush green scape as you drive down the circular driveway passing a 44' x 30' 2 story barn on your way to the 7000+sqft expanded custom cape. The back yard is even more impressive with the open fields, more stone walls, 2 ponds, in ground heated salt water pool, patios, decks, hottub, and breath taking views.Enter the home through the dbl front doors and take note-NOTHING is standard.- The OWNERS DREAMS unfold from the floor plans to the detail in the all the wood moldings, flooring and choices of counter tops, back splashes, and appliances. The back side of the home is a wall of windows and atrium doors to take in the picturesque details of this serene setting. This home has ten rooms and all are oversized.The 2 story foyer has a staircase on both sides that lead to the 2nd floor with a balcony overlooking the 2 story family room with a wood burning stone fireplace set in between a wall of builtins. The over sized master bedroom suite has a gas fired FP and a walkin closet that will hold all of your seasons of clothes and many more, continue on to the master bathroom with views of the back yard . There are so many features of this home that can only be appreciated in person and will not disappoint. This home was built as a get away for family and friends. Parties of more than 150 people have gathered to enjoy friendship and a home cooked meal in one of the many areas set up around the professional chef's kitchen overlooking the phenomenal grounds. It is a place that you can call HOME and your mind and soul are at rest.
Sold for $1,570,000
$1,570,000
65 Gavitt Road, Barkhamsted, CT 06063
4beds
8,213sqft
Single Family Residence
Built in 2010
72.48 Acres Lot
$2,019,800 Zestimate®
$191/sqft
$6,817 Estimated rent
Home value
$2,019,800
$1.80M - $2.30M
$6,817/mo
Zestimate® history
Loading...
Owner options
List your home for rent
$6,817/mo
Rent Zestimate®
Find your next renter with Zillow Rental Manager. Plus, with online applications, you can quickly screen prospective tenants – for free.
Learn more$6,817/mo
Rent Zestimate®
Refinance and save
$8,966/mo
Est. payment
Refinancing to a lower rate could help reduce your monthly payments and save thousands over the life of the loan.
See today's rates$8,966/mo
Est. payment
Explore your selling options
Work with a Zillow partner agent
Leverage their expertise and Zillow's premium Showcase listings to get your home seen by more buyers.
Get startedList with your own agent
Get your home in front of millions of buyers by listing it on Zillow.
Learn how to do itSell it yourself
Take full control of how buyers see your home on Zillow by listing For Sale by Owner (FSBO).
List your homeWhat's special
Open fieldsStone wallsMaster bathroomWalkin closetAtrium doorsCustom built homeWood moldings
Zillow last checked:
Listing updated:
Listed by:
Deborah Northrop 860-877-9771,
Berkshire Hathaway NE Prop. 860-677-7321
Bought with:
Kristie Steirer, RES.0816847
Realty One Group Cutting Edge
Source: Smart MLS,MLS#: 170552156
Facts & features
Interior
Bedrooms & bathrooms
- Bedrooms: 4
- Bathrooms: 7
- Full bathrooms: 5
- 1/2 bathrooms: 2
Primary bedroom
- Features: Ceiling Fan(s), Dressing Room, Full Bath, Gas Log Fireplace, Walk-In Closet(s), Wall/Wall Carpet
- Level: Main
- Area: 476 Square Feet
- Dimensions: 17 x 28
Primary bedroom
- Features: Full Bath, Walk-In Closet(s), Wall/Wall Carpet
- Level: Upper
- Area: 435 Square Feet
- Dimensions: 15 x 29
Bedroom
- Features: Wall/Wall Carpet
- Level: Upper
- Area: 378 Square Feet
- Dimensions: 18 x 21
Bedroom
- Features: Wall/Wall Carpet
- Level: Upper
- Area: 196 Square Feet
- Dimensions: 14 x 14
Dining room
- Features: Hardwood Floor
- Level: Main
- Area: 270 Square Feet
- Dimensions: 15 x 18
Family room
- Features: 2 Story Window(s), Beamed Ceilings, Bookcases, Built-in Features, Cathedral Ceiling(s), Ceiling Fan(s)
- Level: Main
- Area: 728 Square Feet
- Dimensions: 26 x 28
Great room
- Features: French Doors, Full Bath, Wall/Wall Carpet
- Level: Lower
- Area: 1050 Square Feet
- Dimensions: 25 x 42
Kitchen
- Features: Dining Area, Gas Log Fireplace, Granite Counters, Hardwood Floor, Kitchen Island, Pantry
- Level: Main
- Area: 594 Square Feet
- Dimensions: 18 x 33
Living room
- Features: Built-in Features, Hardwood Floor, Wet Bar
- Level: Main
- Area: 384 Square Feet
- Dimensions: 16 x 24
Office
- Features: Bookcases, Built-in Features, French Doors, Hardwood Floor
- Level: Main
- Area: 143 Square Feet
- Dimensions: 11 x 13
Rec play room
- Features: French Doors, Wall/Wall Carpet
- Level: Lower
- Area: 247 Square Feet
- Dimensions: 13 x 19
Heating
- Hydro Air, Zoned, Oil
Cooling
- Central Air
Appliances
- Included: Gas Cooktop, Oven, Microwave, Range Hood, Refrigerator, Dishwasher, Disposal, Washer, Dryer, Water Heater
- Laundry: Main Level
Features
- Sound System, Wired for Data, Central Vacuum, Open Floorplan, Entrance Foyer, Smart Thermostat
- Doors: French Doors
- Windows: Thermopane Windows
- Basement: Full,Partially Finished,Heated,Cooled,Interior Entry,Walk-Out Access
- Number of fireplaces: 3
- Fireplace features: Insert
Interior area
- Total structure area: 8,213
- Total interior livable area: 8,213 sqft
- Finished area above ground: 7,013
- Finished area below ground: 1,200
Property
Parking
- Total spaces: 25
- Parking features: Attached, Barn, Garage Door Opener, Private, Circular Driveway, Asphalt
- Attached garage spaces: 3
- Has uncovered spaces: Yes
Features
- Patio & porch: Covered
- Exterior features: Balcony, Garden, Outdoor Grill, Lighting
- Has private pool: Yes
- Pool features: In Ground, Heated, Gunite
- Spa features: Heated
- Fencing: Stone
- Has view: Yes
- View description: Water
- Has water view: Yes
- Water view: Water
- Waterfront features: Pond
Lot
- Size: 72.48 Acres
- Features: Cleared, Secluded, Rolling Slope, Wooded, Landscaped
Details
- Additional structures: Barn(s), Shed(s)
- Parcel number: 794074
- Zoning: RA-2
- Other equipment: Generator, Entertainment System
Construction
Type & style
- Home type: SingleFamily
- Architectural style: Cape Cod
- Property subtype: Single Family Residence
Materials
- HardiPlank Type, Stone
- Foundation: Concrete Perimeter
- Roof: Asphalt
Condition
- New construction: No
- Year built: 2010
Utilities & green energy
- Sewer: Septic Tank
- Water: Well
Green energy
- Energy efficient items: Thermostat, Windows
Community & neighborhood
Security
- Security features: Security System
Location
- Region: Barkhamsted
Price history
| Date | Event | Price |
|---|---|---|
| 6/30/2023 | Sold | $1,570,000-4.8%$191/sqft |
Source:  Smart MLS #170552156 Report a problem Smart MLS #170552156 Report a problem | ||
| 5/25/2023 | Pending sale | $1,650,000$201/sqft |
Source:  Berkshire Hathaway HomeServices New England Properties #170552156 Report a problem Berkshire Hathaway HomeServices New England Properties #170552156 Report a problem | ||
| 5/25/2023 | Contingent | $1,650,000$201/sqft |
Source: Smart MLS #170552156 Report a problem | ||
| 5/20/2023 | Price change | $1,650,000-26.7%$201/sqft |
Source: Smart MLS #170552156 Report a problem | ||
| 5/11/2023 | Listed for sale | $2,250,000+417.2%$274/sqft |
Source: Smart MLS #170552156 Report a problem | ||
| 3/8/2010 | Sold | $435,000-27.5%$53/sqft |
Source: Smart MLS #L132627 Report a problem | ||
| 6/24/2009 | Sold | $600,000$73/sqft |
Source: Public Record Report a problem | ||
Public tax history
| Year | Property taxes | Tax assessment |
|---|---|---|
| 2025 | $27,494 -0.9% | $1,083,730 |
| 2024 | $27,743 +7.8% | $1,083,730 +42.9% |
| 2023 | $25,734 +1.5% | $758,220 |
| 2022 | $25,362 +0.7% | $758,220 |
| 2021 | $25,180 +2.4% | $758,220 |
| 2020 | $24,589 -0.6% | $758,220 |
| 2019 | $24,741 -11.5% | $758,220 -14.5% |
| 2018 | $27,960 +1.7% | $887,070 |
| 2017 | $27,499 +3.3% | $887,070 |
| 2016 | $26,630 +2.2% | $887,070 |
| 2015 | $26,062 +1.3% | $887,070 |
| 2014 | $25,725 +11.7% | $887,070 -1.1% |
| 2013 | $23,037 +6.5% | $896,720 +2.7% |
| 2012 | $21,635 +488.2% | $872,750 +469.9% |
| 2011 | $3,678 -67.3% | $153,140 -67.6% |
| 2010 | $11,238 +99.1% | $473,380 +84.8% |
| 2009 | $5,644 +0.9% | $256,180 +29.6% |
| 2008 | $5,594 +0.6% | $197,670 |
| 2007 | $5,560 | $197,670 |
Find assessor info on the county website
Neighborhood: 06063
Nearby schools
GreatSchools rating
- 7/10Barkhamsted Elementary SchoolGrades: PK-6Distance: 4.7 mi
- 6/10Northwestern Regional Middle SchoolGrades: 7-8Distance: 7.4 mi
- 8/10Northwestern Regional High SchoolGrades: 9-12Distance: 7.4 mi


Get pre-qualified for a loan
At Zillow Home Loans, we can pre-qualify you in as little as 5 minutes with no impact to your credit score.An equal housing lender. NMLS #10287.
Sell for more on Zillow
Get a Zillow Showcase℠ listing at no additional cost and you could sell for .
$2,019,800
2% more
+$40,396
With Zillow Showcase(estimated)
$2,060,196
- Connecticut
- Litchfield County
- Barkhamsted
- 06063
- 65 Gavitt Road
Nearby cities
Nearby neighborhoods
Nearby zip codes
Other Barkhamsted Topics
