Discover a beautifully maintained home that seamlessly blends country charm with modern convenience. Located in an excellent neighborhood, this thoughtfully designed residence boasts an open floor plan with soaring ceilings, abundant natural light, and stunning real hardwood floors. The heart of the home is the spacious kitchen, featuring an island with granite countertops and an oversized pantry—perfect for the home chef. A screened porch invites relaxation, overlooking a lovely inground pool, patio, fenced yard, and two wired workshops for all your creative or practical needs. The primary suite is a true retreat with two walk-in closets and a luxurious soaking tub. Bonus room above the garage offers easy walk-in access to attic storage, while the versatile office space can transform into an art studio, music room, or flex space tailored to your lifestyle. Surrounded by lush, established landscaping, this home sits on a generous driveway that accommodates up to three extra vehicles. A rare find with solid construction and timeless appeal—schedule your showing today!
Sold for $570,000
$570,000
65 Georgetown Woods Dr, Youngsville, NC 27596
3beds
2,384sqft
Single Family Residence, Residential
Built in 2001
0.78 Acres Lot
$560,900 Zestimate®
$239/sqft
$2,464 Estimated rent
Home value
$560,900
$482,000 - $651,000
$2,464/mo
Zestimate® history
Owner options
List your home for rent
$2,464/mo
Rent Zestimate®
Find your next renter with Zillow Rental Manager. Plus, with online applications, you can quickly screen prospective tenants – for free.
$2,464/mo
Rent Zestimate®
Refinance and save
$3,536/mo
Est. payment
Refinancing to a lower rate could help reduce your monthly payments and save thousands over the life of the loan.
$3,536/mo
Est. payment
Explore your selling options
Work with a Zillow partner agent
Leverage their expertise and Zillow's premium Showcase listings to get your home seen by more buyers.
Get startedList with your own agent
Get your home in front of millions of buyers by listing it on Zillow.
Learn how to do itSell it yourself
Take full control of how buyers see your home on Zillow by listing For Sale by Owner (FSBO).
List your homeWhat's special
Fenced yardInground poolSoaring ceilingsAbundant natural lightVersatile office spaceSpacious kitchenStunning real hardwood floors
Zillow last checked:
Listing updated:
Listed by:
Kris Hutaff 919-815-7898,
Northside Realty Inc.
Bought with:
Meg Matthews, 344053
Corcoran DeRonja Real Estate
Greyson Sargent, 272923
Corcoran DeRonja Real Estate
Source: Doorify MLS,MLS#: 10100714
Facts & features
Interior
Bedrooms & bathrooms
- Bedrooms: 3
- Bathrooms: 2
- Full bathrooms: 2
Heating
- Central, Fireplace Insert, Fireplace(s), Natural Gas
Cooling
- Ceiling Fan(s), Central Air, Electric, Gas, Heat Pump
Appliances
- Included: Dishwasher, Electric Range, Electric Water Heater, Exhaust Fan, Free-Standing Electric Oven, Free-Standing Refrigerator, Refrigerator
- Laundry: In Hall, Laundry Room, Main Level, Sink
Features
- Bathtub/Shower Combination, Breakfast Bar, Cathedral Ceiling(s), Ceiling Fan(s), Eat-in Kitchen, Entrance Foyer, High Speed Internet, Kitchen Island, Open Floorplan, Pantry, Master Downstairs, Room Over Garage, Smooth Ceilings, Soaking Tub, Vaulted Ceiling(s), Walk-In Shower
- Flooring: Carpet, Ceramic Tile, Hardwood, Tile
- Windows: Insulated Windows
- Basement: Crawl Space, Exterior Entry, Full
Interior area
- Total structure area: 2,384
- Total interior livable area: 2,384 sqft
- Finished area above ground: 2,384
- Finished area below ground: 0
Property
Parking
- Total spaces: 4
- Parking features: Additional Parking, Concrete, Deck, Garage, Garage Door Opener, Garage Faces Side, Inside Entrance, Kitchen Level, Lighted, Oversized, Parking Pad, Workshop in Garage
- Attached garage spaces: 2
- Uncovered spaces: 2
Features
- Levels: One
- Stories: 1
- Patio & porch: Covered, Deck, Front Porch, Patio, Porch, Rear Porch, Screened, See Remarks
- Exterior features: Fenced Yard, Private Yard, Rain Barrel/Cistern(s), Rain Gutters, Smart Camera(s)/Recording, Storage, Other
- Has private pool: Yes
- Pool features: Fenced, In Ground, Outdoor Pool, Private, See Remarks
- Fencing: Back Yard, Fenced, Front Yard, Full, Wire
- Has view: Yes
- View description: Garden, Neighborhood, Pool
Lot
- Size: 0.78 Acres
- Dimensions: 145 x 261 x 125 x 241
- Features: Back Yard, Cleared, Front Yard, Garden, Hardwood Trees, Landscaped, Level, Native Plants, See Remarks
Details
- Additional structures: Shed(s), Storage, Workshop, See Remarks
- Parcel number: 034170 1833773113
- Zoning: FCO R-30
Construction
Type & style
- Home type: SingleFamily
- Architectural style: Ranch, Traditional, Transitional
- Property subtype: Single Family Residence, Residential
Materials
- Brick, Fiber Cement
- Foundation: Brick/Mortar
- Roof: Asphalt, Fiberglass, Shingle
Condition
- New construction: No
- Year built: 2001
- Major remodel year: 2002
Utilities & green energy
- Sewer: Septic Tank
- Water: Public
- Utilities for property: Cable Available, Cable Connected, Electricity Available, Electricity Connected, Natural Gas Available, Natural Gas Connected, Septic Available, Septic Connected, Sewer Connected, Water Available, Water Connected, Underground Utilities
Community & HOA
Community
- Features: None
- Subdivision: Georgetown Woods
HOA
- Has HOA: Yes
- Amenities included: None, Other
- Services included: None
- HOA fee: $175 annually
Location
- Region: Youngsville
Financial & listing details
- Price per square foot: $239/sqft
- Tax assessed value: $493,030
- Annual tax amount: $3,034
- Date on market: 6/5/2025
- Road surface type: Concrete
Price history
| Date | Event | Price |
|---|---|---|
| 7/14/2025 | Sold | $570,000$239/sqft |
Source:  Doorify MLS #10100714 Report a problem Doorify MLS #10100714 Report a problem | ||
| 6/17/2025 | Pending sale | $570,000$239/sqft |
Source: Doorify MLS #10100714 Report a problem | ||
| 6/4/2025 | Listed for sale | $570,000+100%$239/sqft |
Source: Doorify MLS #10100714 Report a problem | ||
| 7/17/2015 | Sold | $285,000-1.7%$120/sqft |
Source: Doorify MLS #2013420 Report a problem | ||
| 7/11/2015 | Listed for sale | $289,900$122/sqft |
Source: Northside Realty #2013420 Report a problem | ||
| 7/9/2015 | Pending sale | $289,900$122/sqft |
Source: Northside Realty #2013420 Report a problem | ||
| 7/2/2015 | Price change | $289,900+7.4%$122/sqft |
Source: Northside Realty #2013420 Report a problem | ||
| 6/16/2015 | Listed for sale | $270,000+12.5%$113/sqft |
Source: Northside Realty #2013420 Report a problem | ||
| 5/14/2012 | Sold | $240,000-23.6%$101/sqft |
Source: Public Record Report a problem | ||
| 10/9/2007 | Sold | $314,000$132/sqft |
Source: Public Record Report a problem | ||
Public tax history
| Year | Property taxes | Tax assessment |
|---|---|---|
| 2025 | $3,091 +1.9% | $493,030 |
| 2024 | $3,034 +8.7% | $493,030 +62% |
| 2023 | $2,791 +0.4% | $304,400 |
| 2022 | $2,781 -0.5% | -- |
| 2021 | $2,794 -1.1% | -- |
| 2020 | $2,824 +0.4% | -- |
| 2019 | $2,814 +5.5% | $304,400 |
| 2018 | $2,668 | $304,400 +18.2% |
| 2017 | $2,668 | $257,520 |
| 2016 | $2,668 | $257,520 +1.6% |
| 2015 | $2,668 +7.5% | $253,400 |
| 2014 | $2,481 | $253,400 |
| 2013 | -- | $253,400 |
| 2012 | -- | $253,400 -5.4% |
| 2011 | -- | $267,983 |
| 2010 | -- | $267,983 |
| 2009 | -- | $267,983 |
| 2008 | -- | $267,983 |
| 2007 | -- | $267,983 |
| 2006 | -- | $267,983 |
| 2005 | -- | $267,983 |
| 2004 | -- | $267,983 +43% |
| 2003 | -- | $187,446 |
| 2002 | -- | $187,446 |
Find assessor info on the county website
Neighborhood: 27596
Nearby homes
- $518,1003 bd3 ba2.5k sqft55 Georgetown Woods Dr, Youngsville, NC 27596Off Market
- $579,7005 bd4 ba3.3k sqft75 Georgetown Woods Dr, Youngsville, NC 27596Off Market
- $515,0004 bd3 ba2.5k sqft45 Georgetown Woods Dr, Youngsville, NC 27596Sold
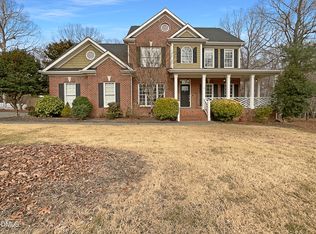
- $576,5003 bd2 ba2.9k sqft60 Georgetown Woods Dr, Youngsville, NC 27596Off Market
- $572,6004 bd3 ba3.7k sqft85 Georgetown Woods Dr, Youngsville, NC 27596Off Market
- $647,6003 bd3 ba3k sqft50 Georgetown Woods Dr, Youngsville, NC 27596Off Market
- $613,6003 bd3 ba3k sqft80 Georgetown Woods Dr, Youngsville, NC 27596Off Market
- $539,4004 bd3 ba2.4k sqft35 Georgetown Woods Dr, Youngsville, NC 27596Off Market
Nearby schools
GreatSchools rating
- 6/10Long Mill ElementaryGrades: PK-5Distance: 2.3 mi
- 5/10Cedar Creek MiddleGrades: 6-8Distance: 4.9 mi
- 6/10Franklinton HighGrades: 9-12Distance: 5.7 mi
Schools provided by the listing agent
- Elementary: Franklin - Long Mill
- Middle: Franklin - Cedar Creek
- High: Franklin - Franklinton
Source: Doorify MLS. This data may not be complete. We recommend contacting the local school district to confirm school assignments for this home.
Get a cash offer in 3 minutes
Find out how much your home could sell for in as little as 3 minutes with a no-obligation cash offer.
Estimated market value
$560,900
Get a cash offer in 3 minutes
Find out how much your home could sell for in as little as 3 minutes with a no-obligation cash offer.
Estimated market value
$560,900
- North Carolina
- Franklin County
- Youngsville
- 27596
- 65 Georgetown Woods Dr
Nearby cities
Nearby zip codes
Other Youngsville Topics
