Skip main navigation
Pending inspection
  • Listed by: Coldwell Banker San Juan Is. • Nancy Young
    Price cut: $10K (6/24)
    $639,000

    65 Gerard Lane, Friday Harbor, WA 98250

    3beds
    1,275sqft
    : 
    Loading
    Get pre-qualified
    Single Family Residence
    Built in 2017
    5,462 Square Feet Lot
    $632,600 Zestimate®
    $501/sqft
    $5/mo HOA

    What's special

    Fruit treesAttached garageRaised garden bedsSeparate laundry roomStorage shed
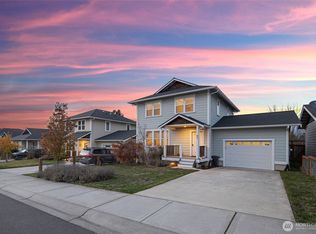

    Welcome home to this charming and immaculate one story home, tucked away on a cul-de-sac on beautiful San Juan Island. Designed with comfortable living in mind, this move in ready home is perfect for first-time buyers or remote work life on the island. Home features 3 bedrooms and 2 full bathrooms, an open and airy floor plan, a separate laundry room, and an attached garage—everything you need for easy, everyday living. The heart of the home flows effortlessly from the kitchen to the living and dining areas, creating a warm space for meals, movie nights, and gatherings with friends. Step outside and enjoy a sunny yard that's perfect for all ages, with raised garden beds, fruit trees, and a storage shed—ideal for gardeners to thrive, or simply relaxing outdoors together. Located just a short walk or drive to town amenities, ferry, and local schools, this home offers the rare convenience of town living while staying connected to the community. Whether you're working from home or looking for a place to settle in, this inviting home truly offers the best of island living. A place to grow, gather, and make lasting memories, don't miss your chance to call it home. Most photos are virtually staged. By appt please.
    99 days
    |
    1,278
    |
    63
    |

    Likely to sell faster than

    Zillow last checked:

    Listing updated:

    Listed by:

    Nancy Young,

    Coldwell Banker San Juan Is.,

    Jane Sawyer,

    Coldwell Banker San Juan Is.

    Source: NWMLS as distributed by MLS GRID,MLS#: 2500909MLS Logo

      Facts & features

      Interior

      Bedrooms & bathrooms
      • Bedrooms: 3
      • Bathrooms: 2
      • Full bathrooms: 2
      • Main level bathrooms: 2
      • Main level bedrooms: 3
      Primary bedroom
      • Level: Main
      Bedroom
      • Level: Main
      Bedroom
      • Level: Main
      Bathroom full
      • Level: Main
      Bathroom full
      • Level: Main
      Entry hall
      • Level: Main
      Great room
      • Level: Main
      Kitchen without eating space
      • Level: Main
      Living room
      • Level: Main
      Utility room
      • Level: Main
      Heating
      • Ductless, Electric
      Cooling
      • Ductless
      Appliances
      • Included: Dishwasher, Refrigerator, Stove(s)/Range(s), Dishwasher(s), Refrigerator(s)
      Features
      • Bath Off Primary, Ceiling Fan(s)
      • Flooring: Ceramic Tile, Vinyl Plank, Carpet
      • Windows: Dbl Pane/Storm Window
      • Basement: None
      • Has fireplace: No
      Interior area
      • Total structure area: 1,275
      • Total interior livable area: 1,275 sqft
      Video & virtual tour

      Property

      Parking
      • Total spaces: 1
      • Parking features: Driveway, Attached Garage
      • Has attached garage: Yes
      • Covered spaces: 1
      Features
      • Levels: One
      • Stories: 1
      • Entry location: Main
      • Patio & porch: Bath Off Primary, Ceiling Fan(s), Dbl Pane/Storm Window
      • Has view: Yes
      • View description: Territorial
      Lot
      • Size: 5,462 Square Feet
      • Features: Curbs, Dead End Street, Paved, Sidewalk, Deck, High Speed Internet, Outbuildings
      • Topography: Level
      • Residential vegetation: Fruit Trees, Garden Space
      Details
      • Parcel number: 351368003
      • Zoning: res
      • Zoning description: Jurisdiction: City
      • Special conditions: Standard

      Construction

      Type & style
      • Home type: SingleFamily
      • Architectural style: Contemporary,1 Story
      • Property subtype: Single Family Residence
      Materials
      • Cement Planked, Cement Plank
      • Foundation: Poured Concrete
      • Roof: Composition
      Condition
      • Very Good
      • Year built: 2017

      Utilities & green energy

      • Electric: Company: Opalco
      • Sewer: Sewer Connected, Company: Town
      • Water: Public, Company: Town

      Community & HOA

      Community
      • Subdivision: Town
      HOA
      • Services included: Common Area Maintenance
      • HOA fee: $65 annually
      Location
      • Region: Friday Harbor

      Financial & listing details

      • Price per square foot: $501/sqft
      • Tax assessed value: $628,420
      • Annual tax amount: $4,312
      • Date on market: 4/9/2026
      • Cumulative days on market: 101 days
      • Listing terms: Conventional,FHA,VA Loan
      • Inclusions: Dishwasher(s), Refrigerator(s), Stove(s)/Range(s)

        Estimated market value

        $632,600

        $601,000 - $664,000

        $2,916/mo

        Price history

        DateEventPrice
        7/16/2026Pending sale$639,000$501/sqft
        Source: NWMLS as distributed by MLS GRID #2500909 Report a problem
        6/24/2026Price change$639,000-1.5%$501/sqft
        Source: NWMLS as distributed by MLS GRID #2500909 Report a problem
        4/10/2026Listed for sale$649,000+12.9%$509/sqft
        Source: NWMLS as distributed by MLS GRID #2500909 Report a problem
        2/28/2023Sold$575,000-2.8%$451/sqft
        Source: NWMLS as distributed by MLS GRID #2030893 Report a problem
        2/12/2023Pending sale$591,800$464/sqft
        Source: NWMLS as distributed by MLS GRID #NWM2030893 Report a problem
        1/27/2023Listed for sale$591,800+2.9%$464/sqft
        Source: NWMLS as distributed by MLS GRID #2030893 Report a problem
        9/9/2022Sold$575,000-3.8%$451/sqft
        Source: NWMLS as distributed by MLS GRID #1928186 Report a problem
        8/17/2022Pending sale$598,000$469/sqft
        Source: NWMLS as distributed by MLS GRID #1928186 Report a problem
        8/6/2022Price change$598,000-6.3%$469/sqft
        Source: NWMLS as distributed by MLS GRID #1928186 Report a problem
        7/26/2022Price change$638,000-3%$500/sqft
        Source: NWMLS as distributed by MLS GRID #1928186 Report a problem
        7/10/2022Price change$658,000-1.6%$516/sqft
        Source: NWMLS as distributed by MLS GRID #1928186 Report a problem
        6/16/2022Price change$669,000-4.4%$525/sqft
        Source: NWMLS as distributed by MLS GRID #1928186 Report a problem
        5/5/2022Listed for sale$699,999+902.6%$549/sqft
        Source: NWMLS as distributed by MLS GRID #1928186 Report a problem
        12/9/2016Sold$69,820$55/sqft
        Source: Public Record Report a problem

        Public tax history

        YearProperty taxesTax assessment
        2025$4,312 +9.5%$628,420 +5.4%
        2024$3,938 +12.1%$596,190 -0.9%
        2023$3,513 +5.6%$601,500 +13.4%
        2022$3,326 $530,620
        2021-- --
        2020-- --
        2019-- $394,600 +3.9%
        2018$1,447 $379,640 +103.3%
        2017$1,447 $186,780 +211.3%
        2016-- $60,000
        Find assessor info on the county website

        Monthly payment

        Est. payment

        Payment breakdown

        Explore the cost of this home by adjusting the details. Changes won't be saved.
        All calculations are estimates and provided by Zillow, Inc. for informational purposes only. Actual amounts may vary.
        HOA fees may include property taxes on listings classified as Co-Ops. Contact the listing agent and/or owner for fee details.
        Mortgage interest rates are dependent on a number of factors, including credit score, down payment, and repayment length. Interest rate data provided by Zillow Group Marketplace, Inc. as of 1/1/1970 from various mortgage lenders with which we have lead or other similar arrangements; the Estimated Payment is an average of those rates.
        See how much you could borrow to make a competitive offer.

        Climate risks

        Neighborhood: 98250

        Getting around

        63 / 100
        Somewhat Walkable
        44 / 100
        Somewhat Bikeable

        Nearby schools

        GreatSchools rating
        Schools provided by the listing agent
        • Elementary: Friday Harbor Elem
        • Middle: Friday Harbor Mid
        • High: Friday Harbor High

        Source: NWMLS as distributed by MLS GRID. This data may not be complete. We recommend contacting the local school district to confirm school assignments for this home.

        A local agent can set up tours, give advice and negotiate with sellers.

        A local lender can help you make sure your offer is ready when you are.

        Browse local experts

        Similar homes