This three bedroom condo is carpet-free with a walk out from the bright living room to the patio area and green space. The entrance foyer features a spacious walk in closet. New kitchen in 2020 with dishwasher, fridge and stove. Updated mechanics include central air conditioning in 2021. The breaker panel, wiring and pot lights were updated and inspected in 2020. The dining area features built in seating and storage benches. All amenities are within walking distance! This is a fantastic starter home or is ideal for empty nesters looking for one level living.
For sale
C$365,000
65 Glamis Rd, Cambridge, ON N1R 6W4
3beds
1baths
Townhouse
Built in ----
-- sqft lot
$-- Zestimate®
C$--/sqft
C$492/mo HOA
What's special
- 4 days |
- 13 |
- 1 |
Zillow last checked:
Listing updated:
Listed by:
RE/MAX TWIN CITY REALTY INC.
Source: TRREB,MLS®#: X13653560 Originating MLS®#: Toronto Regional Real Estate Board
Originating MLS®#: Toronto Regional Real Estate BoardFacts & features
Interior
Bedrooms & bathrooms
- Bedrooms: 3
- Bathrooms: 1
Primary bedroom
- Level: Main
- Dimensions: 4.89 x 3.22
Bedroom 2
- Level: Main
- Dimensions: 3.9 x 3.22
Bedroom 3
- Level: Main
- Dimensions: 3.23 x 2.64
Bathroom
- Level: Main
- Dimensions: 2.22 x 2.17
Dining room
- Level: Main
- Dimensions: 2.53 x 2.14
Kitchen
- Level: Main
- Dimensions: 3.68 x 2.52
Laundry
- Level: Basement
- Dimensions: 3 x 3
Living room
- Level: Main
- Dimensions: 5.96 x 3.46
Heating
- Forced Air, Gas
Cooling
- Central Air
Appliances
- Laundry: In Basement
Features
- Flooring: Carpet Free
- Basement: Full
- Has fireplace: No
Interior area
- Living area range: 1000-1199 null
Property
Parking
- Total spaces: 1
- Parking features: Carport
- Has carport: Yes
Features
- Patio & porch: Patio
- Exterior features: Terrace Balcony
Details
- Parcel number: 232720008
Construction
Type & style
- Home type: Townhouse
- Architectural style: Bungalow
- Property subtype: Townhouse
Materials
- Aluminum Siding, Brick Veneer
- Foundation: Concrete
- Roof: Asphalt Shingle
Community & HOA
HOA
- Services included: Water Included
- HOA fee: C$492 monthly
- HOA name: Waterloo
Location
- Region: Cambridge
Financial & listing details
- Tax assessed value: C$146,000
- Annual tax amount: C$2,025
- Date on market: 8/8/2026
Price history
Price history is unavailable.
Public tax history
Tax history is unavailable.
Climate risks
Neighborhood: Greenway
Nearby schools
GreatSchools rating
No schools nearby
We couldn't find any schools near this home.
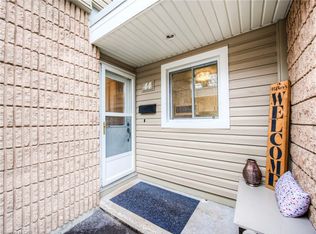
- C$--3 bd2 ba-- sqft65 Glamis Rd #44, Cambridge, ON N1R6W4Off Market
- C$---- bd-- ba-- sqft65 Glamis Rd #86, Cambridge, ON N1R6W4Off Market
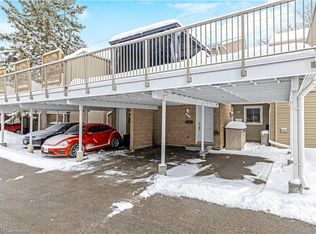
- C$420,0003 bd1 ba1k sqft65 Glamis Rd #51, Cambridge, ON N1R6W4Sold
- C$--3 bd1 ba1k sqft65 Glamis Rd #65, Cambridge, ON N1R6W4Off Market

- C$365,0003 bd1 ba1k sqft65 Glamis Rd #8, Cambridge, ON N1R6W4For Sale
- C$335,0003 bd1 ba1.2k sqft65 Glamis Rd #25, Cambridge, ON N1R6W4Sold
- C$405,0003 bd2 ba1k sqft66 Glamis Rd #36, Cambridge, ON N1R6S7Sold
- C$555,0003 bd2 ba1.1k sqft118 Glamis Rd, Cambridge, ON N1R6S8Sold
Similar homes
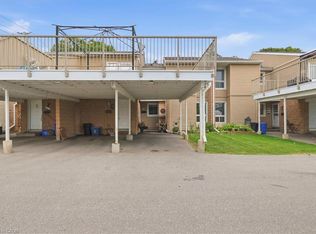
- C$365,0003 bd1 ba1k sqft65 Glamis Rd #8, Cambridge, ON N1R 6W4For Sale
 MLS ID #40853603, Nina Deeb, Broker, RE/MAX TWIN CITY REALTY INC.. ITSO
 - C$299,9993 bd2 ba-- sqft215 Glamis Rd #11, Cambridge, ON N1R 6V8For Sale
 MLS ID #X13663978, RIGHT AT HOME REALTY INC.. TRREB
 - C$370,0003 bd2 ba1.6k sqft60 Elmsdale Dr #25, Kitchener, ON N2E 2G4For Sale
 MLS ID #40854843, Jeff Witmer, Salesperson, Royal LePage Wolle Realty. ITSO
 - C$470,0003 bd2 ba-- sqftPreston Gardens, Cambridge, ON N3H 4P3For Sale
 MLS ID #X13633316, RE/MAX REALTY SPECIALISTS INC.. TRREB
 - C$369,9002 bd2 ba-- sqft275 Old Huron Rd #6, Kitchener, ON N2R 1P9For SaleMLS ID #X13578320, ENGEL & VOLKERS WATERLOO REGION. TRREB
- C$499,8884 bd3 ba-- sqft65 Wellington S, Cambridge, ON N1R 8N4For SaleMLS ID #X13590762, RIGHT AT HOME REALTY INC.. TRREB
- C$289,9004 bd2 ba1.2k sqft48 Windom Rd #L, Kitchener, ON N2A 2P4For SaleMLS ID #40850895, Petra Hrazburg, Salesperson, PEAK REALTY LTD.. ITSO
- C$350,0002 bd1 ba-- sqft6 Shettleston Dr #302, Cambridge, ON N3H 5E7For SaleMLS ID #X12995256, Royal LePage Credit Valley Real Estate Inc., Brokerage. TRREB
- C$499,9002 bd3 ba1.8k sqft3 Visionary Ave, Kitchener, ON N2R 0R7For SaleMLS ID #40854499, Alejandra Ivic, Salesperson, RE/MAX Twin City Realty Inc.. ITSO
- C$399,8003 bd2 ba-- sqft648 Doon Village Rd #10, Kitchener, ON N2P 1A2For SaleMLS ID #X13088972, ROYAL LEPAGE MEADOWTOWNE REALTY. TRREB
- C$400,0002 bd2 ba-- sqftKressview Springs, Cambridge, ON N3H 5L2For SaleMLS ID #X13474798, Coldwell Banker Neumann Real Estate. TRREB
- C$489,9002 bd2 ba-- sqft71 Garth Massey Dr #66, Cambridge, ON N1T 2G8For SaleMLS ID #X13553570, ROYAL LEPAGE CREDIT VALLEY REAL ESTATE. TRREB
- C$539,9003 bd3 ba1.8k sqftThe Glen, Cambridge, ON N1S 1K5For SaleMLS ID #40839012, Jessica Montague March, Salesperson, ROYAL LEPAGE CROWN REALTY SERVICES. ITSO
- C$539,9004 bd2 ba1.4k sqft54 Green Valley Dr #13, Kitchener, ON N2P 2A1For SaleMLS ID #40851308, Jeff Witmer, Salesperson, Royal LePage Wolle Realty. ITSO
- C$529,9003 bd4 ba-- sqft310 Christopher Dr #15, Cambridge, ON N1P 1B4For SaleMLS ID #X13516938, CENTURY 21 REGAL REALTY INC.. TRREB
- C$325,0001 bd1 ba-- sqft164 Heiman St #6B, Kitchener, ON N2M 0B8For SaleMLS ID #X13648356, REMAX YOUR COMMUNITY REALTY. TRREB
- C$449,0003 bd2 ba-- sqft178 Grulke St #19, Kitchener, ON N2A 1T1For SaleMLS ID #X13637458, HOMELIFE MAPLE LEAF REALTY LTD.. TRREB
- C$439,9902 bd2 ba-- sqft53 Allegro Cmn #7, Cambridge, ON N3C 1A5For SaleMLS ID #X13603018, Coldwell Banker Neumann Real Estate. TRREB
- C$419,0002 bd1 ba-- sqft80 Burns Dr #18, Guelph, ON N1H 6V9For SaleMLS ID #X13637212, Royal LePage Royal City Realty. TRREB
- C$449,9003 bd3 ba-- sqft30 Green Valley Dr #88, Kitchener, ON N2P 1G8For SaleMLS ID #X13601558, KELLER WILLIAMS INNOVATION REALTY. TRREB
