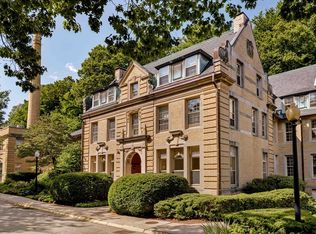
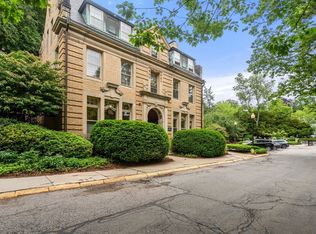
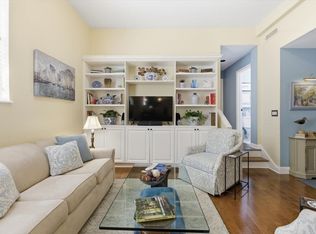

Welcome to a truly exquisite offering at The Park in Brookline.This elegant and sun-drenched two level corner unit boasts soaring beamed ceilings, a grand fireplace, and oversized windows that flood the space with natural light. Upon entry, you're greeted by a recently renovated kitchen, where sleek design meets functionality, and windows frame serene views of the garden. Spanning 1,213 square feet, this two-bedroom, one and a half bath home includes a primary bedroom featuring an en-suite bath with luxurious radiant heat floors. A second spacious bedroom and a half bath complete the bedroom level. This home is adorned with rich hardwood floors throughout, central air and in-unit laundry, private storage, one parking spot, and ample guest parking. There is also a well-appointed gym and an on-site superintendent. The scenic paths of the Muddy River and Jamaica Pond are just moments away as well as the shops and eateries of Brookline Village, the Green D line and the Longwood Medical.
For sale
$799,000
65 Glen Rd APT H4, Brookline, MA 02445
2beds
1,213sqft
Condominium
Built in 1900
-- sqft lot
$784,100 Zestimate®
$659/sqft
$899/mo HOA
What's special
Grand fireplaceCentral airIn-unit laundryRecently renovated kitchenSoaring beamed ceilingsRich hardwood floors throughout
- 15 days
- 2,863
- 198
Likely to sell faster than
Zillow last checked:
Listing updated:
Listed by:
Bell | Whitman Group 617-755-2555,
Compass 617-752-6845
Source: MLS PIN,MLS#: 73571180
Facts & features
Interior
Bedrooms & bathrooms
- Bedrooms: 2
- Bathrooms: 2
- Full bathrooms: 1
- 1/2 bathrooms: 1
Primary bathroom
- Features: Yes
Heating
- Ductless
Cooling
- Ductless
Appliances
- Laundry: In Unit
Features
- Flooring: Wood
- Has basement: No
- Number of fireplaces: 1
Interior area
- Total structure area: 1,213
- Total interior livable area: 1,213 sqft
- Finished area above ground: 686
- Finished area below ground: 527
Property
Parking
- Total spaces: 1
- Parking features: Off Street, Assigned
- Uncovered spaces: 1
Features
- Entry location: Unit Placement(Street)
Details
- Parcel number: 4729669
- Zoning: Res
Construction
Type & style
- Home type: Condo
- Property subtype: Condominium
Materials
- Roof: Slate,Rubber
Condition
- Year built: 1900
Utilities & green energy
- Sewer: Public Sewer
- Water: Public
Community & HOA
Community
- Features: Public Transportation, Shopping, Park, Walk/Jog Trails, Medical Facility, Bike Path, Conservation Area, Highway Access, House of Worship, Private School, Public School
- Security: Intercom
HOA
- Amenities included: Fitness Center
- Services included: Water, Sewer, Insurance, Maintenance Structure, Maintenance Grounds, Snow Removal, Trash, Reserve Funds
- HOA fee: $899 monthly
Location
- Region: Brookline
Financial & listing details
- Price per square foot: $659/sqft
- Tax assessed value: $806,200
- Annual tax amount: $8,338
- Date on market: 9/2/2026
Estimated market value
$784,100
$745,000 - $823,000
$3,481/mo
Price history
| Date | Event | Price |
|---|---|---|
| 9/2/2026 | Listed for sale | $799,000-3.6%$659/sqft |
Source: MLS PIN #73571180 Report a problem | ||
| 8/21/2026 | Listing removed | $829,000$683/sqft |
Source: MLS PIN #73555566 Report a problem | ||
| 7/28/2026 | Listed for sale | $829,000-2.4%$683/sqft |
Source: MLS PIN #73555566 Report a problem | ||
| 7/17/2025 | Listing removed | $849,000$700/sqft |
Source: MLS PIN #73375802 Report a problem | ||
| 7/14/2025 | Listing removed | $4,400$4/sqft |
Source: MLS PIN #73394713 Report a problem | ||
| 7/14/2025 | Listed for sale | $849,000$700/sqft |
Source: MLS PIN #73375802 Report a problem | ||
| 7/4/2025 | Contingent | $849,000$700/sqft |
Source: MLS PIN #73375802 Report a problem | ||
| 6/21/2025 | Listed for rent | $4,400+4.8%$4/sqft |
Source: MLS PIN #73394713 Report a problem | ||
| 6/9/2025 | Price change | $849,000-1.2%$700/sqft |
Source: MLS PIN #73375802 Report a problem | ||
| 5/15/2025 | Listed for sale | $859,000-1.2%$708/sqft |
Source: MLS PIN #73375802 Report a problem | ||
| 7/16/2024 | Listing removed | -- |
Source: MLS PIN #73251146 Report a problem | ||
| 6/29/2024 | Listing removed | $869,000$716/sqft |
Source: MLS PIN #73244584 Report a problem | ||
| 6/12/2024 | Listed for rent | $4,200$3/sqft |
Source: MLS PIN #73251146 Report a problem | ||
| 5/30/2024 | Listed for sale | $869,000+8.6%$716/sqft |
Source: MLS PIN #73244584 Report a problem | ||
| 8/25/2022 | Sold | $800,000+0%$660/sqft |
Source: MLS PIN #73011663 Report a problem | ||
| 7/13/2022 | Listed for sale | $799,999+8.3%$660/sqft |
Source: MLS PIN #73011663 Report a problem | ||
| 8/20/2019 | Sold | $739,000$609/sqft |
Source: Public Record Report a problem | ||
| 7/12/2019 | Listed for sale | $739,000+41%$609/sqft |
Source: Peabody Real Estate #72533247 Report a problem | ||
| 8/4/2015 | Sold | $524,000+1%$432/sqft |
Source: Public Record Report a problem | ||
| 5/21/2015 | Listed for sale | $519,000+25.1%$428/sqft |
Source: William Raveis Real Estate #71839772 Report a problem | ||
| 5/29/2011 | Listing removed | $415,000$342/sqft |
Source: Chobee Hoy Associates #71202856 Report a problem | ||
| 4/22/2011 | Price change | $415,000-2.4%$342/sqft |
Source: Chobee Hoy Associates #71202856 Report a problem | ||
| 4/11/2011 | Listed for sale | $425,000+9%$350/sqft |
Source: Chobee Hoy Associates #71202856 Report a problem | ||
| 5/30/2007 | Sold | $390,000-1%$322/sqft |
Source: Public Record Report a problem | ||
| 8/16/2004 | Sold | $394,000+79.7%$325/sqft |
Source: Public Record Report a problem | ||
| 5/4/1998 | Sold | $219,250$181/sqft |
Source: Public Record Report a problem | ||
Public tax history
| Year | Property taxes | Tax assessment |
|---|---|---|
| 2025 | $7,629 +3.1% | $772,900 +2% |
| 2024 | $7,403 +2.8% | $757,700 +4.9% |
| 2023 | $7,201 -0.2% | $722,300 +2% |
| 2022 | $7,216 +5% | $708,100 +1% |
| 2021 | $6,872 +4.8% | $701,200 +1% |
| 2020 | $6,560 +5.9% | $694,200 +5% |
| 2019 | $6,195 +4.2% | $661,200 +5.3% |
| 2018 | $5,943 +5% | $628,200 +9.6% |
| 2017 | $5,661 +4.3% | $573,000 +10% |
| 2016 | $5,428 +7.3% | $520,900 +10% |
| 2015 | $5,057 -5.5% | $473,500 +0.8% |
| 2014 | $5,350 +2.7% | $469,700 +5% |
| 2013 | $5,211 +2.2% | $447,300 |
| 2012 | $5,099 -1.3% | $447,300 -2.2% |
| 2011 | $5,166 +3% | $457,200 |
| 2010 | $5,015 +2.6% | $457,200 |
| 2009 | $4,887 +8.3% | $457,200 +3.2% |
| 2008 | $4,512 +1.6% | $443,200 -2.9% |
| 2007 | $4,442 | $456,500 |
Find assessor info on the county website
Monthly payment
Est. payment
Payment breakdown
Explore the cost of this home by adjusting the details. Changes won't be saved.Climate risks
Neighborhood: High Street Hill
Nearby schools
Similar homes
- $925,0002 bd2 ba1k sqft35 White Pl #3, Brookline, MA 02445For Sale
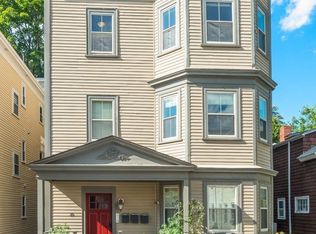 MLS ID #73573604, Bell | Whitman Group, Compass. MLS PIN
 - $775,0003 bd2 ba1.3k sqft631 Chestnut Hill Ave Unit 631, Brookline, MA 02445For Sale
 MLS ID #73562774, Yiyan Zhou, Coldwell Banker Realty - Brookline. MLS PIN
 - $790,0002 bd1 ba706 sqft55 E Springfield St #2, Boston, MA 02118For Sale
 MLS ID #73576253, Sarah Reddick Shimoff, Compass. MLS PIN
 - $829,9993 bd2 ba1.3k sqft15 Howell St #3, Dorchester, MA 02125For Sale
 MLS ID #73572716, Brian Shaughnessy, Keller Williams Realty. MLS PIN
