Nestled at the base of the iconic Sawtooth Mountains, this beautifully remodeled cabin in the coveted Iron Creek Subdivision offers the rare combination of privacy, forested acreage, and effortless access to Idaho’s most breathtaking wilderness. Set on .96 wooded acres, the property is reached via Hwy 21 and Forest Service Road 619, placing you minutes from world class hiking, fishing, climbing, and the unmatched serenity of Stanley’s alpine landscape. Completed in 2023, the cabin’s renovation and addition blend timeless rustic charm with elevated modern comfort. Warm wood interiors, vaulted ceilings, and expansive windows frame the surrounding pines and deliver scenic views of the Sawtooth Mountains. The thoughtful expansion brings the total footprint, including the attached garage, to 4,111 square feet, offering generous living spaces ideal for gathering, relaxing, and hosting. Inside, the home features inviting lodge style living areas, stone and wood architectural accents, and a seamless connection to the surrounding forest. The inviting deck, beautiful stone courtyard, and outdoor living spaces create a peaceful retreat for morning coffee, evening sunsets, and stargazing under Stanley’s famously dark skies. Whether used as a year-round residence, seasonal getaway, or legacy mountain property, this Iron Creek cabin delivers the quintessential Stanley experience.
Sold
Price Unknown
65 Goat Creek Way, Stanley, ID 83278
2beds
3baths
4,111sqft
Single Family Residence
Built in 1991
0.96 Acres Lot
$1,951,800 Zestimate®
$--/sqft
$-- Estimated rent
Home value
$1,951,800
$1.85M - $2.05M
Not available
Zestimate® history
Owner options
List your home for rent
Find your next renter with Zillow Rental Manager. Plus, with online applications, you can quickly screen prospective tenants – for free.
Refinance and save
Refinancing to a lower rate could help reduce your monthly payments and save thousands over the life of the loan.
Explore your selling options
Work with a Zillow partner agent
Leverage their expertise and Zillow's premium Showcase listings to get your home seen by more buyers.
Get startedList with your own agent
Get your home in front of millions of buyers by listing it on Zillow.
Learn how to do itSell it yourself
Take full control of how buyers see your home on Zillow by listing For Sale by Owner (FSBO).
List your homeWhat's special
Zillow last checked:
Listing updated:
Listed by:
Jeffrey Hall Cell:208-794-8020,
Silvercreek Realty Group
Bought with:
Non Member
NON MEMBER OFFICE
Source: IMLS,MLS#: 98986291
Facts & features
Interior
Bedrooms & bathrooms
- Bedrooms: 2
- Bathrooms: 3
- Main level bathrooms: 2
- Main level bedrooms: 1
Primary bedroom
- Level: Main
- Area: 216
- Dimensions: 12 x 18
Bedroom 2
- Level: Upper
- Area: 468
- Dimensions: 26 x 18
Family room
- Level: Main
- Area: 195
- Dimensions: 13 x 15
Kitchen
- Level: Main
- Area: 299
- Dimensions: 13 x 23
Living room
- Level: Main
- Area: 825
- Dimensions: 33 x 25
Heating
- Electric, Propane, Wood
Appliances
- Included: Electric Water Heater, Dishwasher, Disposal, Microwave, Oven/Range Freestanding, Refrigerator, Gas Oven, Gas Range
Features
- Bed-Master Main Level, Guest Room, Family Room, Walk-In Closet(s), Loft, Walk In Shower, Breakfast Bar, Pantry, Kitchen Island, Granite Counters, Number of Baths Main Level: 2, Number of Baths Upper Level: 1, Bonus Room Size: 30x12, Bonus Room Level: Upper
- Flooring: Hardwood
- Windows: Skylight(s)
- Has basement: No
- Has fireplace: Yes
- Fireplace features: Wood Burning Stove, Propane
Interior area
- Total structure area: 4,111
- Total interior livable area: 4,111 sqft
- Finished area above ground: 3,295
- Finished area below ground: 0
Property
Parking
- Total spaces: 2
- Parking features: Attached
- Attached garage spaces: 2
- Details: Garage: 24x34
Features
- Levels: Two
- Fencing: Wood
- Has view: Yes
Lot
- Size: 0.96 Acres
- Dimensions: 191 x 219
- Features: 1/2 - .99 AC, Views, Wooded, Winter Access
Details
- Parcel number: RP000750000730
Construction
Type & style
- Home type: SingleFamily
- Property subtype: Single Family Residence
Materials
- Log, Wood Siding
- Roof: Metal
Condition
- Year built: 1991
Details
- Builder name: Mike Jones - Renovation
Utilities & green energy
- Sewer: Septic Tank
- Water: Well
Community & HOA
Location
- Region: Stanley
Financial & listing details
- Tax assessed value: $980,960
- Annual tax amount: $3,116
- Date on market: 5/14/2026
- Listing terms: Cash,Conventional
- Ownership: Fee Simple
Price history
Price history is unavailable.
Public tax history
| Year | Property taxes | Tax assessment |
|---|---|---|
| 2025 | $3,117 +2.7% | $980,960 +3.7% |
| 2024 | $3,035 +86.6% | $945,840 +90.9% |
| 2023 | $1,626 +5.1% | $495,590 +30.5% |
| 2022 | $1,548 +0.8% | $379,660 +16.1% |
| 2021 | $1,536 +11.7% | $326,950 +5.2% |
| 2020 | $1,375 +16.8% | $310,870 +56.4% |
| 2018 | $1,177 +23.3% | $198,780 |
| 2017 | $955 +0.8% | $198,780 -3.3% |
| 2016 | $947 -3.4% | $205,490 +0.7% |
| 2015 | $980 +17.1% | $204,030 -2.8% |
| 2011 | $837 +5.6% | $209,890 |
| 2010 | $793 | $209,890 |
Find assessor info on the county website
Neighborhood: 83278
Nearby homes
- $839,5002 bd2 ba1.3k sqft60 Stanley Way, Stanley, ID 83278Off Market
- $--0.97 acres4 Stanley Basin, Stanley, ID 83278Off Market
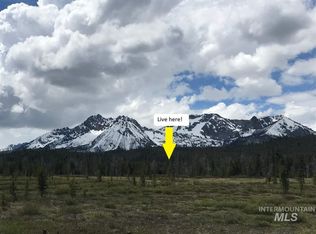
- $861,0001 bd1 ba627 sqft55 Goat Creek Way, Stanley, ID 83278Off Market
- $708,0002 bd1 ba1.2k sqft60 Goat Creek, Stanley, ID 83278Off Market
- $2,473,8004 bd3 ba3.9k sqft250 Goat Creek Way, Stanley, ID 83278Off Market
- $794,1002 bd2 ba1.1k sqft60 Goat Creek Way, Stanley, ID 83278Off Market
- $--2 bd2 ba1k sqft95 Valley Way, Stanley, ID 83278Sold
- $1,084,0003 bd2 ba2.9k sqft75 Goat Creek Way, Stanley, ID 83278Off Market
Nearby schools
GreatSchools rating
- NAStanley Elementary-Junior High SchoolGrades: K-8Distance: 1.6 mi
- 1/10Challis Jr-Sr High SchoolGrades: 7-12Distance: 42.2 mi
Schools provided by the listing agent
- Elementary: Stanley
- Middle: Challis Jr Sr High School
- High: Challis
- District: Challis Joint School District #181
Source: IMLS. This data may not be complete. We recommend contacting the local school district to confirm school assignments for this home.
- Idaho
- Custer County
- Stanley
- 83278
- 65 Goat Creek Way
