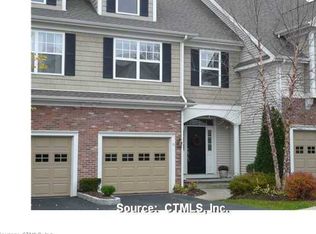
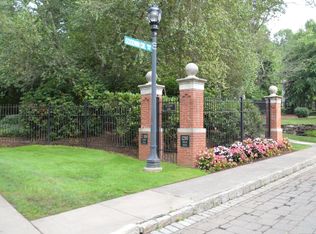
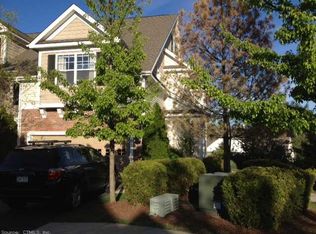
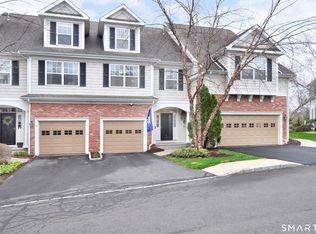
Discover the epitome of refined living in the coveted Goodwin Estate, a historic gem nestled in the West End of Hartford. This exceptional townhouse offers a lifestyle like no other. Just steps away is the Estate clubhouse offering a stunning remodeled historic library, beautiful outdoor pool,(an idyllic setting to relax and rejuvenate), and an exercise room awaits your fitness endeavors. A short walk to Elizabeth Park, & easy access to downtown Hartford & the vibrant W. Hartford center. Pride of ownership is evident throughout this popular Ives unit, spanning an impressive 2770 sqft of luxurious living space. Meticulously maintained & immaculately clean, this residence exudes sophistication & comfort. Enjoy the airy ambiance enhanced by 9' ceilings on the first floor. The expansive living room & dining room combination features sliders that lead to an upper 12x12 deck. The exquisite cherry eat-in kitchen boasts granite counters, new stainless appliances, gas range w/air fryer, a convection microwave oven, refrigerator & a separate temperature-controlled drawer. The second floor hosts a spacious primary bedroom, complete w/a sumptuous full bath, double vanities, a separate tub & shower, & a walk-in closet. Two additional bedrooms & a full bath complete the second floor, the third floor loft offers endless possibilities. The finished walk-out lower level boasts a family room w/a slider to a covered patio area, a third full bath, & a wine cellar. Your dream home is here!
Sold for $385,000
Zillow last checked:
Listing updated:
Bought with:
Rod Motta, RES.0810609
Berkshire Hathaway NE Prop.
Source: Smart MLS,MLS#: 170600480
Price history
| Date | Event | Price |
|---|---|---|
| 10/25/2023 | Sold | $385,000+1.3%$139/sqft |
Source:  Smart MLS #170600480 Report a problem Smart MLS #170600480 Report a problem | ||
| 10/6/2023 | Pending sale | $379,900$137/sqft |
Source: Smart MLS #170600480 Report a problem | ||
| 9/27/2023 | Price change | $379,900-3.8%$137/sqft |
Source: Smart MLS #170600480 Report a problem | ||
| 9/15/2023 | Price change | $395,000-3.6%$143/sqft |
Source: Smart MLS #170594229 Report a problem | ||
| 9/5/2023 | Listed for sale | $409,900$148/sqft |
Source: Smart MLS #170594229 Report a problem | ||
Sell for more on Zillow
Get a Zillow Showcase℠ listing at no additional cost and you could sell for .
$456,600
2% more
+$9,132
With Zillow Showcase(estimated)
$465,732
