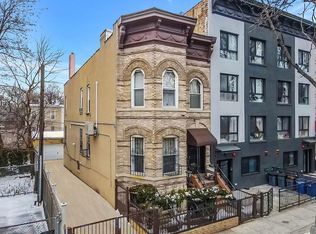
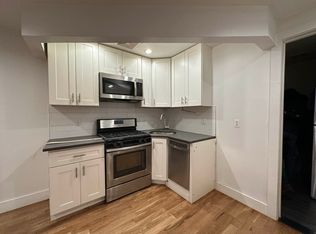
Welcome to 65 Granite Street, a beautifully preserved and thoughtfully updated 20-foot-wide, semi-detached Brownstone on an oversized 30-foot lot. A true rarity, this home features a two-car garage and expansive outdoor space, perfect for entertaining, gardening, or simply enjoying peaceful city moments. Inside, this spacious five-bedroom, three-bath home masterfully blends historic charm with modern luxury: Custom-crafted cabinetry for a timeless aesthetic, large windows that flood the space with natural light and generous storage and closet space for effortless city living. For added value, the separate two-bedroom, one-bath garden apartment offers incredible flexibility. Whether you’re looking for rental income, a private guest suite, or a home office, this space delivers. Plus, it comes with its own laundry unit and finished basement for additional living options. Located just moments from Bushwick’s trendiest hotspots including The Broadway, Sunrise/Sunset, and The City, you’ll enjoy buzzy cafes, parks, and vibrant street art right outside your door. And with easy access to the J/M trains, commuting is a breeze. Opportunities like this are rare!
Pending
$1,499,999
65 Granite Street, Brooklyn, NY 11207
5beds
3,600sqft
Duplex, Multi Family
Built in 1910
-- sqft lot
$-- Zestimate®
$417/sqft
$-- HOA
What's special
- 105 days
- 78
- 0
Zillow last checked:
Listing updated:
Listed by:
Peoples Realty & Associates 516-447-1575,
Chrystina Peoples 646-789-7420
Source: OneKey® MLS as distributed by MLS GRID,MLS#: 1004838
Facts & features
Interior
Bedrooms & bathrooms
- Bedrooms: 5
- Bathrooms: 2
- Full bathrooms: 2
Heating
- Natural Gas
Cooling
- Multi Units
Features
- First Floor Bedroom, First Floor Full Bath, Eat-in Kitchen, Entrance Foyer, High Ceilings, Natural Woodwork, Storage
- Flooring: Hardwood
- Basement: Finished,Full,Walk-Out Access
- Number of fireplaces: 2
Interior area
- Total structure area: 3,600
- Total interior livable area: 3,600 sqft
Property
Parking
- Total spaces: 3
- Parking features: Driveway
- Garage spaces: 2
- Has uncovered spaces: Yes
Lot
- Size: 3,000 Square Feet
- Dimensions: 30 x 100
Details
- Parcel number: 034570066
- Special conditions: None
Construction
Type & style
- Home type: MultiFamily
- Property subtype: Duplex, Multi Family
- Attached to another structure: Yes
Materials
- Brownstone
Condition
- Year built: 1910
- Major remodel year: 1910
Utilities & green energy
- Gas: Separate Gas Meters: 2
- Sewer: Public Sewer
- Water: Public
- Utilities for property: Electricity Connected, Natural Gas Connected, Sewer Connected, Trash Collection Public, Water Connected
Community & HOA
Location
- Region: Brooklyn
Financial & listing details
- Price per square foot: $417/sqft
- Tax assessed value: $93,600
- Annual tax amount: $5,004
- Date on market: 5/28/2026
- Cumulative days on market: 103 days
- Listing agreement: Exclusive Right To Sell
- Electric utility on property: Yes
Estimated market value
Not available
Estimated sales range
Not available
Not available
Price history
| Date | Event | Price |
|---|---|---|
| 7/8/2026 | Pending sale | $1,499,999$417/sqft |
Source:  OneKey® MLS as distributed by MLS GRID #1004838 Report a problem OneKey® MLS as distributed by MLS GRID #1004838 Report a problem | ||
| 5/28/2026 | Listed for sale | $1,499,999-15.7%$417/sqft |
Source: OneKey® MLS as distributed by MLS GRID #1004838 Report a problem | ||
| 1/1/2026 | Listing removed | $1,779,999$494/sqft |
Source: OneKey® MLS as distributed by MLS GRID #888483 Report a problem | ||
| 7/12/2025 | Listed for sale | $1,779,999-10.8%$494/sqft |
Source: OneKey® MLS as distributed by MLS GRID #888483 Report a problem | ||
| 7/6/2025 | Listing removed | $1,995,000$554/sqft |
Source: OneKey® MLS as distributed by MLS GRID #823635 Report a problem | ||
| 2/13/2025 | Listed for sale | $1,995,000$554/sqft |
Source: OneKey® MLS as distributed by MLS GRID #823635 Report a problem | ||
Public tax history
| Year | Property taxes | Tax assessment |
|---|---|---|
| 2025 | $5,209 -0.4% | $93,600 +22% |
| 2024 | $5,230 | $76,740 -17.2% |
| 2023 | -- | $92,700 -8.7% |
| 2022 | -- | $101,580 +29.5% |
| 2021 | -- | $78,420 +10.5% |
| 2020 | $4,335 +0.9% | $70,980 +23.5% |
| 2019 | $4,296 +0.3% | $57,480 +180.8% |
| 2018 | $4,283 +8.8% | $20,472 +6% |
| 2017 | $3,937 +20.6% | $19,315 +5.9% |
| 2016 | $3,264 | $18,241 +0.1% |
| 2015 | $3,264 +65% | $18,231 +0.8% |
| 2014 | $1,978 | $18,082 +6% |
| 2013 | -- | $17,060 +6% |
| 2012 | -- | $16,096 +5.9% |
| 2011 | -- | $15,201 +0.1% |
| 2010 | -- | $15,193 +0.8% |
| 2009 | -- | $15,069 +6% |
| 2008 | -- | $14,217 +6% |
| 2007 | -- | $13,414 +5.9% |
| 2006 | -- | $12,668 +0.1% |
| 2005 | -- | $12,661 +0.8% |
| 2004 | -- | $12,558 +6% |
| 2003 | -- | $11,848 +6% |
| 2002 | -- | $11,179 +5.9% |
| 2001 | -- | $10,557 +0.1% |
| 2000 | -- | $10,551 |
Find assessor info on the county website
Monthly payment
Climate risks
Neighborhood: Bushwick
Nearby schools
Schools provided by the listing agent
- Elementary: Ps/Is 45 Horace E Greene
- Middle: Evergreen Ms-Urban Exploration
- High: Brooklyn School For Math And Research (The)
Source: OneKey® MLS as distributed by MLS GRID. This data may not be complete. We recommend contacting the local school district to confirm school assignments for this home.

Similar homes
- $999,9995 bd2 ba2k sqft80 Van Siclen Avenue, Brooklyn, NY 11207For Sale

 MLS ID #993105, Angelo Merchan GRI CBR CIREC SRS, Listing by: Winzone Realty Inc. OneKey® MLS as distributed by MLS GRID
 - $1,250,0006 bd3 ba2.9k sqft1222 Decatur St, Brooklyn, NY 11207Active
 MLS ID #S1821500, Greg Gilmore, Listing by: Nest Seekers International. StreetEasy
 - $1,250,0006 bd5 ba2.2k sqft874 Pine Street, Brooklyn, NY 11208For Sale
 MLS ID #1023487, Eduin De Los Santos, Listing by: RE/MAX City Square. OneKey® MLS as distributed by MLS GRID
 - $1,500,0004 bd3 ba1.8k sqft1709 Starr Street, Ridgewood, NY 11385For Sale
 MLS ID #1003460, Marek Sobolewski, Listing by: Trademarko Realty Inc. OneKey® MLS as distributed by MLS GRID
 - $1,499,0007 bd3 ba2k sqft8714 56th Avenue, Elmhurst, NY 11373For SaleMLS ID #1023779, Zahed S. Hussain, Listing by: Keller Williams Landmark II. OneKey® MLS as distributed by MLS GRID
- $1,649,0005 bd3 ba3.1k sqft7714 Cypress Hills Street, Glendale, NY 11385For SaleMLS ID #957151, Daniela Cazan, Listing by: Coldwell Banker Kueber Realty. OneKey® MLS as distributed by MLS GRID
- $1,500,0004 bd4 ba1.9k sqft15026 122nd Street, South Ozone Park, NY 11420For SaleMLS ID #1032017, Steve Chatarpal, Listing by: Maxim Premier Realty. OneKey® MLS as distributed by MLS GRID
- $1,578,0005 bd3 ba2.7k sqft3033 72nd Street, East Elmhurst, NY 11370For SaleMLS ID #1035839, Cynthia Baltera E-PRO SFR, Listing by: Signature Premier Properties. OneKey® MLS as distributed by MLS GRID
- $1,538,8885 bd4 ba2.3k sqft45-09 104th Street, Corona, NY 11368For SaleMLS ID #1023547, Norma E. Bonilla, Listing by: Prominent Properties Sotheby's. OneKey® MLS as distributed by MLS GRID
- $1,499,0006 bd2 ba3.7k sqft123 W 227th Street, Bronx, NY 10463For SaleMLS ID #1008278, Yinesky Medina, Listing by: Keller Williams Rty Gold Coast. OneKey® MLS as distributed by MLS GRID
- $1,290,0006 bd4 ba2.2k sqft568 Autumn Avenue, Brooklyn, NY 11208For SaleMLS ID #1029252, Kevindra Tejiram PSA SFR, Listing by: Homes For Everyone Realty Inc. OneKey® MLS as distributed by MLS GRID
- $1,698,0005 bd3 ba2.2k sqft9115 79th Street, Woodhaven, NY 11421For SaleMLS ID #877772, Romilda Rivera, Listing by: Douglas Elliman Real Estate. OneKey® MLS as distributed by MLS GRID
- $1,799,9995 bd3 ba2.5k sqft885A Putnam Avenue #A, Brooklyn, NY 11221For SaleMLS ID #1036416, Chrystina Peoples, Listing by: Peoples Realty & Associates. OneKey® MLS as distributed by MLS GRID
- $1,199,9994 bd3 ba2.2k sqft6144 Eliot Avenue, Middle Village, NY 11379For SaleMLS ID #1041311, Misshel Beck, Listing by: Real Broker NY LLC. OneKey® MLS as distributed by MLS GRID
- $1,298,8884 bd2 ba2k sqft4313 56th Street, Woodside, NY 11377For SaleMLS ID #1016919, Ricardo D. Mendez, Listing by: Douglas Elliman Real Estate. OneKey® MLS as distributed by MLS GRID
- $1,298,8884 bd2 ba2k sqft4311 56th Street, Woodside, NY 11377For SaleMLS ID #1016901, Ricardo D. Mendez, Listing by: Douglas Elliman Real Estate. OneKey® MLS as distributed by MLS GRID
