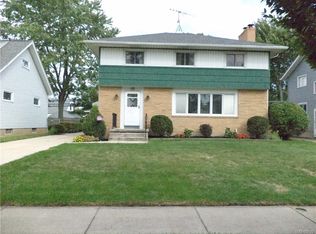
Welcome to 65 Grayton Road! Pride of ownership shines throughout this well-maintained home, lovingly cared for by the same owner for over 30 years. Offering 3 bedrooms, 1.5 baths, and a desirable Town of Tonawanda location, this move-in-ready home is one you won't want to miss.
Step inside to a spacious living room that flows into a versatile bonus room featuring a cozy gas fireplace. Whether you envision a formal dining room, family room, home office, or playroom, this space offers endless possibilities. French doors lead from the bonus room to a stamped concrete patio, creating the perfect setting for entertaining or enjoying your morning coffee. The updated kitchen comes complete with all appliances.
Upstairs, you'll find three generously sized bedrooms and a full bath. The primary bedroom features a walk-in closet, providing ample storage space. A full basement offers additional storage and is ready to be finished for even more living space.
Outside, enjoy a one-car garage and a convenient location just off Sheridan Drive, close to shopping, restaurants, parks, and everyday amenities.
Offers will be due Wednesday June 10th at 2pm.
Pending
$299,900
65 Grayton Rd, Tonawanda, NY 14150
3beds
1,710sqft
Single Family Residence
Built in 1954
5,453 Square Feet Lot
$-- Zestimate®
$175/sqft
$-- HOA
What's special
Cozy gas fireplaceVersatile bonus roomThree generously sized bedroomsOne-car garageFrench doors
- 71 days |
- 119 |
- 1 |
Zillow last checked:
Listing updated:
Listed by:
Red Door Real Estate WNY LLC 716-768-1177,
Carissa Sutter 716-603-3861
Source: NYSAMLSs,MLS#: B1685690
Originating MLS: Buffalo
Facts & features
Interior
Bedrooms & bathrooms
- Bedrooms: 3
- Bathrooms: 2
- Full bathrooms: 1
- 1/2 bathrooms: 1
- Main level bathrooms: 1
Heating
- Gas
Cooling
- Central Air
Appliances
- Included: Dishwasher, Gas Cooktop, Gas Water Heater, Refrigerator
Features
- Eat-in Kitchen, Separate/Formal Living Room, Living/Dining Room, Other, See Remarks
- Flooring: Carpet, Hardwood, Varies
- Basement: Full,Sump Pump
- Number of fireplaces: 1
Interior area
- Total structure area: 1,710
- Total interior livable area: 1,710 sqft
Property
Parking
- Total spaces: 1
- Parking features: Detached, Garage
- Garage spaces: 1
Features
- Levels: Two
- Stories: 2
- Exterior features: Concrete Driveway
Lot
- Size: 5,453 Square Feet
- Dimensions: 50 x 109
- Features: Rectangular, Rectangular Lot, Residential Lot
Details
- Parcel number: 1464890663500006026000
- Special conditions: Standard
Construction
Type & style
- Home type: SingleFamily
- Architectural style: Two Story
- Property subtype: Single Family Residence
Materials
- Vinyl Siding
- Foundation: Block
- Roof: Asphalt
Condition
- Resale
- Year built: 1954
Utilities & green energy
- Sewer: Connected
- Water: Connected, Public
- Utilities for property: Sewer Connected, Water Connected
Community & HOA
Location
- Region: Tonawanda
Financial & listing details
- Price per square foot: $175/sqft
- Tax assessed value: $67,300
- Annual tax amount: $6,855
- Date on market: 6/1/2026
- Cumulative days on market: 69 days
- Listing terms: Cash,Conventional,FHA,VA Loan
Estimated market value
Zestimate®
Not available
Estimated sales range
Not available
Rent Zestimate®
$2,189/mo
Price history
| Date | Event | Price |
|---|---|---|
| 6/13/2026 | Pending sale | $299,900$175/sqft |
Source: | ||
| 6/1/2026 | Listed for sale | $299,900$175/sqft |
Source: | ||
Public tax history
| Year | Property taxes | Tax assessment |
|---|---|---|
| 2025 | -- | $67,300 |
| 2024 | -- | $67,300 |
| 2023 | -- | $67,300 |
| 2022 | -- | $67,300 |
| 2021 | -- | $67,300 |
| 2020 | -- | $67,300 |
| 2019 | -- | $67,300 |
| 2018 | -- | $67,300 |
| 2017 | $5,239 +105% | $67,300 |
| 2016 | $2,556 | $67,300 |
| 2015 | -- | $67,300 |
| 2014 | -- | $67,300 |
| 2013 | -- | $67,300 |
| 2012 | -- | $67,300 |
| 2011 | -- | $67,300 |
| 2010 | -- | $67,300 |
| 2009 | -- | $67,300 |
| 2008 | -- | $67,300 |
| 2007 | -- | $67,300 |
| 2006 | -- | $67,300 |
| 2005 | -- | $67,300 |
| 2004 | -- | $67,300 |
| 2003 | -- | $67,300 |
| 2002 | -- | $67,300 |
| 2001 | -- | $67,300 |
| 2000 | -- | $67,300 |
Find assessor info on the county website
Monthly payment
Climate risks
Neighborhood: 14150
Nearby schools
GreatSchools rating
- 4/10Thomas A Edison Elementary SchoolGrades: K-4Distance: 0.3 mi
- 4/10Kenmore East Senior High SchoolGrades: 8-12Distance: 0.7 mi
- 7/10Ben Franklin Middle SchoolGrades: 5-7Distance: 0.9 mi
Schools provided by the listing agent
- District: Kenmore-Tonawanda Union Free District
Source: NYSAMLSs. This data may not be complete. We recommend contacting the local school district to confirm school assignments for this home.
- $333,3003 bd3 ba1.8k sqft69 Grayton Rd, Tonawanda, NY 14150Off Market
Save 
- $297,3004 bd1 ba1.7k sqft59 Grayton Rd, Tonawanda, NY 14150Off Market
Save - $344,9004 bd2 ba2.4k sqft75 Grayton Rd, Tonawanda, NY 14150Off Market
Save - $267,9002 bd1 ba1.4k sqft53 Grayton Rd, Tonawanda, NY 14150Off Market
Save - $235,6003 bd1 ba1k sqft58 Pilgrim Rd, Tonawanda, NY 14150Off Market
Save - $318,9004 bd2 ba1.7k sqft64 Pilgrim Rd, Tonawanda, NY 14150Off Market
Save - $275,3003 bd2 ba1.4k sqft68 Pilgrim Rd, Tonawanda, NY 14150Off Market
Save - $231,5004 bd1 ba1.1k sqft72 Pilgrim Rd, Tonawanda, NY 14150Off Market
Save
A local agent can set up tours, give advice and negotiate with sellers.
Contact an agent