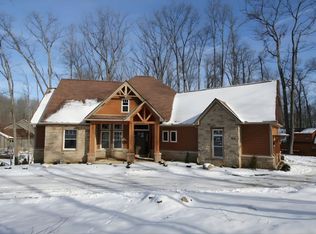
This inviting turnkey Bimini Lake waterfront home is being sold fully furnished, so you can start making memories the day you close. A harmonious blend of comfort and functionality can be found in this ranch home with an open flowing layout. The heart of the home is the captivating great room with a stunning brick fireplace, hard wood floors and vaulted wood ceilings. There is plenty of room to create memorable meals with a gourmet kitchen, boasting granite countertops, a large island, and modern new stainless steel appliances. This space opens up to a screened in porch area and large deck. The open floor plan seamlessly connects the kitchen to multiple living areas, ideal for both relaxation and entertainment. Warm wooden elements add character throughout. A lower level game room provides additional recreational space with a ping pong table and ample seating. The home's 4 bedrooms, 2 guest rooms and 3 bathrooms ensure privacy and convenience for all occupants. The expansive primary bedroom boasts a bayed window area overlooking the lake through the trees and is complete with a spacious main bath. Large windows flood the interior of this stunning home with natural light, creating a bright and inviting atmosphere. The lower level rec room walks out to a large patio area. There are 3 guest rooms and a bathroom as well as plenty of storage room. Wander down the path to Bimini lake and experience peace and tranquility. Cast your line from your very own dock in hopes of hooking the big one or take a dip in the lake. Or, just enjoy the fabulous views of the calming waters. Bimini Lake it the "quiet lake" with motor limitations of 9.9 hp. The resort style community of Treasure Lake is Located just off exit 101 of Interstate 80. This community offers 2 serene lakes for boating, fishing and swimming, sandy beaches, pools, sand volleyball courts, tennis courts,pickle ball courts, and 2 pristine USGA rated 18 hole golf courses . All of this is enveloped in lush green mature trees and wildlife at every turn.
Sold for $480,000
$480,000
65 Green Cay Ct, Du Bois, PA 15801
4beds
3,330sqft
Single Family Residence
Built in 1986
-- sqft lot
$537,700 Zestimate®
$144/sqft
$2,578 Estimated rent
Home value
$537,700
$489,000 - $591,000
$2,578/mo
Zestimate® history
Owner options
List your home for rent
$2,578/mo
Rent Zestimate®
Find your next renter with Zillow Rental Manager. Plus, with online applications, you can quickly screen prospective tenants – for free.
$2,578/mo
Rent Zestimate®
Refinance and save
$5,919/mo
Est. payment
Refinancing to a lower rate could help reduce your monthly payments and save thousands over the life of the loan.
$5,919/mo
Est. payment
Explore your selling options
Work with a Zillow partner agent
Leverage their expertise and Zillow's premium Showcase listings to get your home seen by more buyers.
Get startedList with your own agent
Get your home in front of millions of buyers by listing it on Zillow.
Learn how to do itSell it yourself
Take full control of how buyers see your home on Zillow by listing For Sale by Owner (FSBO).
List your homeWhat's special
Stunning brick fireplacePath to bimini lakeFabulous viewsOwn dockSandy beachesTennis courtsSerene lakes
Zillow last checked:
Listing updated:
Listed by:
Carol Foltz 814-590-3398,
Coldwell Banker Developac Realty
Bought with:
Carol Foltz, RS209647L
Coldwell Banker Developac Realty
Source: Bright MLS,MLS#: PACD2044396
Facts & features
Interior
Bedrooms & bathrooms
- Bedrooms: 4
- Bathrooms: 3
- Full bathrooms: 3
- Main level bathrooms: 2
- Main level bedrooms: 3
Rooms
- Room types: Living Room, Dining Room, Primary Bedroom, Bedroom 2, Bedroom 3, Kitchen, Family Room, Workshop, Bathroom 2, Bonus Room
Primary bedroom
- Features: Primary Bedroom - Sitting Area
- Level: Main
- Area: 320 Square Feet
- Dimensions: 20 x 16
Bedroom 2
- Level: Main
- Area: 169 Square Feet
- Dimensions: 13 x 13
Bedroom 3
- Level: Main
- Area: 108 Square Feet
- Dimensions: 12 x 9
Bathroom 2
- Features: Bathroom - Jetted Tub
- Level: Main
Bathroom 2
- Features: Bathroom - Stall Shower
- Level: Lower
- Area: 48 Square Feet
- Dimensions: 8 x 6
Bonus room
- Level: Lower
- Area: 104 Square Feet
- Dimensions: 13 x 8
Bonus room
- Level: Lower
- Area: 64 Square Feet
- Dimensions: 8 x 8
Dining room
- Features: Flooring - HardWood
- Level: Main
- Area: 143 Square Feet
- Dimensions: 13 x 11
Family room
- Level: Lower
- Area: 702 Square Feet
- Dimensions: 27 x 26
Kitchen
- Features: Breakfast Nook, Skylight(s), Granite Counters, Kitchen Island
- Level: Main
- Area: 260 Square Feet
- Dimensions: 20 x 13
Living room
- Level: Main
- Area: 368 Square Feet
- Dimensions: 23 x 16
Screened porch
- Level: Main
Workshop
- Features: Basement - Unfinished
- Level: Lower
Heating
- Baseboard, Propane
Cooling
- Window Unit(s)
Appliances
- Included: Dryer, Microwave, Washer, Oven/Range - Electric, Stainless Steel Appliance(s), Water Heater
- Laundry: Main Level
Features
- Breakfast Area, Ceiling Fan(s), Dining Area, Entry Level Bedroom, Open Floorplan, Eat-in Kitchen, Kitchen Island, Walk-In Closet(s)
- Flooring: Ceramic Tile, Hardwood, Wood
- Windows: Skylight(s), Window Treatments
- Basement: Full
- Number of fireplaces: 1
- Fireplace features: Wood Burning
Interior area
- Total structure area: 3,330
- Total interior livable area: 3,330 sqft
- Finished area above ground: 1,985
- Finished area below ground: 1,345
Property
Parking
- Total spaces: 8
- Parking features: Inside Entrance, Asphalt, Attached, Driveway
- Attached garage spaces: 2
- Uncovered spaces: 6
Accessibility
- Accessibility features: 2+ Access Exits
Features
- Levels: One
- Stories: 1
- Patio & porch: Patio, Deck, Screened, Screened Porch
- Pool features: None
- Spa features: Bath
- Has view: Yes
- View description: Lake
- Has water view: Yes
- Water view: Lake
- Waterfront features: Private Dock Site, Lake, Fishing Allowed, Boat - Non Powered Only, Private Access, Swimming Allowed, Canoe/Kayak
- Body of water: Bimini Lake
- Frontage length: Water Frontage Ft: 191
Lot
- Dimensions: 161 x 208 x 191 x 220
- Features: Wooded, Fishing Available
Details
- Additional structures: Above Grade, Below Grade
- Parcel number: 1280C0201500560/5610021
- Zoning: PRD
- Special conditions: Standard
Construction
Type & style
- Home type: SingleFamily
- Architectural style: Ranch/Rambler
- Property subtype: Single Family Residence
Materials
- Stick Built
- Roof: Asphalt
Condition
- Very Good
- New construction: No
- Year built: 1986
Utilities & green energy
- Sewer: Public Sewer
- Water: Community
- Utilities for property: Fiber Optic
Community & HOA
Community
- Subdivision: Treasure Lake
HOA
- Has HOA: Yes
- HOA fee: $2,800 annually
- HOA name: TREASURE LAKE POA
Location
- Region: Du Bois
- Municipality: DUBOIS CITY
Financial & listing details
- Price per square foot: $144/sqft
- Tax assessed value: $36,225
- Annual tax amount: $5,275
- Date on market: 3/18/2025
- Listing agreement: Exclusive Right To Sell
- Inclusions: Dishwasher; Dryer; Microwave; Range; Refrigerator; Washer; Wind / Cov; Other: All Furnishings
- Ownership: Other
Price history
| Date | Event | Price |
|---|---|---|
| 5/6/2025 | Sold | $480,000$144/sqft |
Source:  Bright MLS #PACD2044396 Report a problem Bright MLS #PACD2044396 Report a problem | ||
| 4/8/2025 | Pending sale | $480,000$144/sqft |
Source: Bright MLS #PACD2044396 Report a problem | ||
| 4/8/2025 | Contingent | $480,000$144/sqft |
Source:  Clearfield Jefferson AOR #12-13460 Report a problem Clearfield Jefferson AOR #12-13460 Report a problem | ||
| 3/17/2025 | Listed for sale | $480,000+37.1%$144/sqft |
Source: Clearfield Jefferson AOR #12-13460 Report a problem | ||
| 1/9/2017 | Sold | $350,000-2.5%$105/sqft |
Source: Public Record Report a problem | ||
| 6/30/2016 | Price change | $359,000-4.2%$108/sqft |
Source: Coldwell Banker Developac Realty #12-11176 Report a problem | ||
| 1/29/2016 | Price change | $374,900-5.8%$113/sqft |
Source: Coldwell Banker Developac Realty #12-11176 Report a problem | ||
| 12/15/2015 | Listed for sale | $398,000$120/sqft |
Source: Coldwell Banker Developac Realty #12-11176 Report a problem | ||
Public tax history
| Year | Property taxes | Tax assessment |
|---|---|---|
| 2025 | $5,093 +1.5% | $72,450 +100% |
| 2024 | $5,020 0% | $36,225 |
| 2023 | $5,020 | $36,225 |
| 2022 | $5,020 +0.1% | $36,225 |
| 2021 | $5,018 +2.4% | $36,225 |
| 2020 | $4,900 | $36,225 |
| 2019 | $4,900 +4.2% | $36,225 |
| 2018 | $4,703 | $36,225 |
| 2017 | -- | $36,225 |
| 2016 | -- | $36,225 |
| 2015 | -- | $36,225 |
| 2014 | -- | $36,225 |
| 2013 | -- | $36,225 |
| 2012 | -- | $36,225 |
| 2011 | -- | $36,225 |
| 2009 | -- | $36,225 |
| 2007 | -- | -- |
| 2005 | -- | -- |
| 2004 | -- | -- |
| 2003 | -- | -- |
Find assessor info on the county website
Neighborhood: Treasure Lake
Nearby homes
- $268,900-- bd-- ba-- sqft37 Green Cay Ct, Du Bois, PA 15801Off Market
- $387,2003 bd2 ba2.4k sqft295 Greater Inagua Ct, DU BOIS, PA 15801Off Market

- $467,200-- bd-- ba-- sqft119 Green Cay Ct, Du Bois, PA 15801Off Market
- $750,0004 bd3 ba-- sqft15 Green Cay Ct, Du Bois, PA 15801New Construction
- $--8,610 sqft15 565 Green Cay Ct, Du Bois, PA 15801Off Market
- $15,000-- bd-- ba-- sqftGreen Cay Ct, Du bois, PA 15801Sold
- $9,500-- bd-- ba-- sqftGreen Cay Ct, Du bois, PA 15801Sold
- $368,800-- bd-- ba-- sqft756 Basse Terre Rd, Du Bois, PA 15801Off Market
Nearby schools
GreatSchools rating
- 4/10Dubois Area Middle SchoolGrades: 5-8Distance: 2.5 mi
- 5/10Dubois Area Senior High SchoolGrades: 9-12Distance: 2 mi
- 7/10Oklahoma El SchoolGrades: K-4Distance: 2.5 mi
Schools provided by the listing agent
- Middle: Dubois Area
- High: Dubois Area
- District: Dubois Area
Source: Bright MLS. This data may not be complete. We recommend contacting the local school district to confirm school assignments for this home.


Get pre-qualified for a loan
At Zillow Home Loans, we can pre-qualify you in as little as 5 minutes with no impact to your credit score.An equal housing lender. NMLS #10287.
- Pennsylvania
- Clearfield County
- DuBois
- 15801
- Treasure Lake
- 65 Green Cay Ct
Nearby cities
Nearby neighborhoods
Nearby zip codes
Other DuBois Topics
