Skip main navigation
Off market
  • $693,200

    65 Greenbrook Dr, Columbus, NJ 08022

    5beds
    4baths
    2,658sqft
    SingleFamily
    Built in 1999
    8,712 Square Feet Lot
    $693,200 Zestimate®
    $261/sqft
    $4,465 Estimated rent

    Home value

    $693,200

    $659,000 - $735,000

    $4,465/mo

    Zestimate® history
    Loading
    Loading...

    Owner options

    List your home for rent

    $4,465/mo

    Rent Zestimate®

    Find your next renter with Zillow Rental Manager. Plus, with online applications, you can quickly screen prospective tenants – for free.

    Learn more

    $4,465/mo

    Rent Zestimate®

    Refinance and save

    $5,095/mo

    Est. payment

    Refinancing to a lower rate could help reduce your monthly payments and save thousands over the life of the loan.

    See today's rates

    $5,095/mo

    Est. payment

    Explore your selling options

    Work with a Zillow partner agent

    Leverage their expertise and Zillow's premium Showcase listings to get your home seen by more buyers.

    Get started

    List with your own agent

    Get your home in front of millions of buyers by listing it on Zillow.

    Learn how to do it

    Sell it yourself

    Take full control of how buyers see your home on Zillow by listing For Sale by Owner (FSBO).

    List your home

    What's special

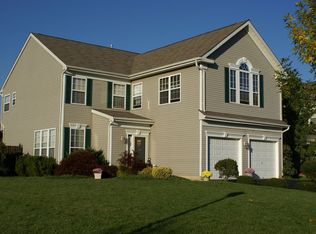
    Spacious Wonderland. 65 Greenbrook Dr is a stunning corner property that provides open concept living with ample room choice for on-demand privacy. An extra large, open, eat-in kitchen comfortably accommodates cooking adventurers, entertainers, and foodies of all types. The welcoming family room connects all the main floor living spaces - formal living room , dining room and kitchen. Main floor laundry, powder room, fireplace, large entry and coat closet add to the floor~s convenient functionality. An expansive upper floor with five bedrooms and two full baths includes a bright master suite, extra-large room, and a free flowing uncrowded hallway. The finished basement includes an updated full bath, large multi-purpose space with windows, interior roomy multi-function area, separate utility room/workshop and closets. Heightened by it~s corner positioning the home~s yards are beautiful on all sides. The backyard patio is the perfect compliment to a home designed for amazing living experiences. See it for yourself - watch the virtual tour, then schedule a private tour today and experience for yourself, 65 Greenbrook Dr, a spacious wonderland! 2020-08-07

    This property is off market, which means it's not currently listed for sale or rent on Zillow. This may be different from what's available on other websites or public sources.

    Facts & features

    Interior

    Bedrooms & bathrooms
    • Bedrooms: 5
    • Bathrooms: 4
    Heating
    • Forced air, Gas
    Cooling
    • Central
    Features
    • Pantry, Dining Area, Eat-in Kitchen, Carpet, Open Floorplan, Combination Dining/Living, Breakfast Area, Upgraded Countertops, Kitchen - Table Space, Kitchen - Gourmet, Combination Kitchen/Living
    • Basement: Y
    Interior area
    • Total interior livable area: 2,658 sqft
    • Finished area below ground: 0

    Property

    Parking
    • Total spaces: 2
    • Parking features: Garage - Attached
    Features
    • Exterior features: Stone, Vinyl
    Lot
    • Size: 8,712 sqft
    Details
    • Parcel number: 180001000001000019
    • Special conditions: Standard

    Construction

    Type & style
    • Home type: SingleFamily
    • Architectural style: Colonial
    Condition
    • Year built: 1999

    Community & neighborhood

    Location
    • Region: Columbus
    • Municipality: MANSFIELD TWP

    HOA & financial

    HOA
    • Has HOA: Yes
    • HOA fee: $239 monthly

    Other

    Other facts
    • Heating: Forced Air
    • FireplaceYN: true
    • GarageYN: true
    • AttachedGarageYN: true
    • HeatingYN: true
    • CoolingYN: true
    • StructureType: Detached
    • ConstructionMaterials: Stone, Vinyl Siding, Mixed
    • StoriesTotal: 3
    • ArchitecturalStyle: Colonial
    • InteriorFeatures: Pantry, Dining Area, Eat-in Kitchen, Carpet, Open Floorplan, Combination Dining/Living, Breakfast Area, Upgraded Countertops, Kitchen - Table Space, Kitchen - Gourmet, Combination Kitchen/Living
    • OpenParkingSpaces: 2
    • SpecialListingConditions: Standard
    • ParkingFeatures: Driveway, On Street, Attached Garage, Garage Door Opener, Built In, Garage Faces Front, Inside Entrance
    • CoveredSpaces: 2
    • Cooling: Central Air
    • BelowGradeFinishedArea: 0
    • Basement: Y
    • MlsStatus: Active
    • Municipality: MANSFIELD TWP

    Price history

    DateEventPrice
    7/8/2021Sold$407,500$153/sqft
    Source: Public Record Report a problem
    9/1/2020Sold$407,500-0.4%$153/sqft
    Source: Berkshire Hathaway HomeServices Fox & Roach #NJBL373614_08022 Report a problem
    7/8/2020Pending sale$409,000$154/sqft
    Source: BHHS Fox & Roach Robbinsville RE #NJBL373614 Report a problem
    6/8/2020Listed for sale$409,000+34.1%$154/sqft
    Source: BHHS Fox & Roach-Robbinsville #NJBL373614 Report a problem
    10/10/2002Sold$305,000+20.1%$115/sqft
    Source: Public Record Report a problem
    9/28/2000Sold$254,000$96/sqft
    Source: Public Record Report a problem

    Public tax history

    YearProperty taxesTax assessment
    2025$9,407 -0.7%$289,900
    2024$9,474 $289,900
    2023-- $289,900
    2022$9,570 -2%$289,900
    2021$9,770 +3.6%$289,900
    2020$9,428 +4.3%$289,900
    2019$9,039 +0.1%$289,900
    2018$9,033 -0.1%$289,900
    2017$9,039 +1%$289,900
    2016$8,946 +4.3%$289,900
    2015$8,575 +1.1%$289,900
    2014$8,485 -1.7%$289,900
    2013$8,632 +4.3%$289,900 -32.6%
    2012$8,279 -0.7%$430,100
    2011$8,340 +0.9%$430,100
    2010$8,267 +3.5%$430,100
    2009$7,987 +2%$430,100
    2008$7,828 -0.4%$430,100
    2007$7,857 +4.6%$430,100 +92.7%
    2006$7,511 +3.8%$223,200
    2005$7,238 +11.3%$223,200
    2004$6,502 $223,200
    2003-- $223,200
    2002-- $223,200
    2001-- $223,200

    Find assessor info on the county website

    Neighborhood: 08022

    Nearby schools

    GreatSchools rating
    Schools provided by the listing agent
    • District: NORTHERN BURLINGTON COUNT SCHOOLS

    Source: The MLS. This data may not be complete. We recommend contacting the local school district to confirm school assignments for this home.

    Get a cash offer in 3 minutes
    Find out how much your home could sell for in as little as 3 minutes with a no-obligation cash offer.
    Estimated market value
    $693,200
    Get a cash offer in 3 minutes
    Find out how much your home could sell for in as little as 3 minutes with a no-obligation cash offer.
    Estimated market value
    $693,200