Skip main navigation
Sold for $1,015,000
Street View
  • $1,015,000

    65 Greentree Ln, Revere, MA 02151

    6beds
    4,098sqft
    Multi Family
    Built in 1988
    -- sqft lot
    $1,253,400 Zestimate®
    $248/sqft
    $3,788 Estimated rent

    Home value

    $1,253,400

    $1.18M - $1.35M

    $3,788/mo

    Zestimate® history
    Loading
    Loading...

    Owner options

    List your home for rent

    $3,788/mo

    Rent Zestimate®

    Find your next renter with Zillow Rental Manager. Plus, with online applications, you can quickly screen prospective tenants – for free.

    Learn more

    $3,788/mo

    Rent Zestimate®

    Refinance and save

    $5,998/mo

    Est. payment

    Refinancing to a lower rate could help reduce your monthly payments and save thousands over the life of the loan.

    See today's rates

    $5,998/mo

    Est. payment

    Explore your selling options

    Work with a Zillow partner agent

    Leverage their expertise and Zillow's premium Showcase listings to get your home seen by more buyers.

    Get started

    List with your own agent

    Get your home in front of millions of buyers by listing it on Zillow.

    Learn how to do it

    Sell it yourself

    Take full control of how buyers see your home on Zillow by listing For Sale by Owner (FSBO).

    List your home

    What's special

    Cathedral ceilingOpen floor planHardwood floorGranite countersHuge eat-in kitchen kitchenStain steel appliancesGlass sliding door
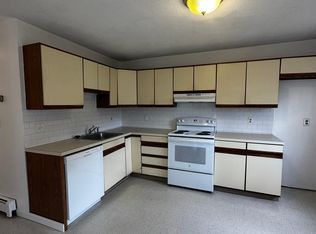
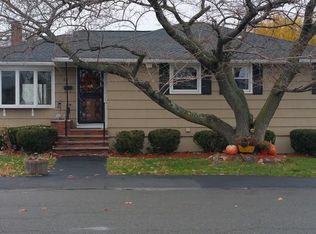
    Great investment opportunity! Impressive multi-level contemporary home will impress you! Your guests will be impressed with the grand entrance double-wide marble staircase, Open floor plan great for entertaining. Living room with raised hearth marble fireplace, cathedral ceiling and hardwood floor. Huge eat-in kitchen kitchen with granite counters and stain steel appliances. Dining room (17x17) can accommodate those large family gatherings. First floor main bedroom (15x17) suite. Second floor offers balcony over looking cathedral ceiling living room, 4 bedrooms and 2 full baths. Lower level family room with glass sliding door to patio. One car garage, fenced in yard with garden area and patio for those summer barbecues. One bedroom apartment in lower level is heated by electric and does not have c/a. Apartment has separate entrance and parking. Exterior is maintenance free with brick/vinyl. Located in much desired West Revere. Easy commute to Boston, shopping and trains.

    Zillow last checked:

    Listing updated:

    Listed by:

    Kathleen Fabrizio 978-314-0196,

    J. Barrett & Company 978-922-3683

    Bought with:

    Milan Gurung

    RE/MAX Andrew Realty Services

    Source: MLS PIN,MLS#: 73065532

    Facts & features

    Interior

    Bedrooms & bathrooms
    • Bedrooms: 6
    • Bathrooms: 6
    • Full bathrooms: 5
    • 1/2 bathrooms: 1
    Heating
    • Electric
    Appliances
    • Included: Disposal, Refrigerator, Washer, Dryer, Range, Dishwasher
    Features
    • Ceiling Fan(s), Floored Attic, Walk-Up Attic, Cathedral/Vaulted Ceilings, Stone/Granite/Solid Counters, High Speed Internet, Bathroom with Shower Stall, Bathroom With Tub, Bathroom With Tub & Shower, Open Floorplan, Remodeled, Slider, Living Room, Dining Room, Kitchen, Family Room, Laundry Room, Living RM/Dining RM Combo
    • Flooring: Tile, Hardwood, Stone/Ceramic Tile
    • Windows: Box/Bay/Bow Window(s), Skylight(s), Insulated Windows
    • Basement: Partially Finished,Walk-Out Access,Interior Entry,Garage Access
    • Number of fireplaces: 2
    • Fireplace features: Wood Burning
    Interior area
    • Total structure area: 4,098
    • Total interior livable area: 4,098 sqft

    Property

    Parking
    • Total spaces: 4
    • Parking features: Paved Drive, Off Street
    • Garage spaces: 1
    • Uncovered spaces: 3
    Features
    • Patio & porch: Deck, Patio
    • Exterior features: Balcony/Deck, Rain Gutters, Garden
    • Fencing: Fenced/Enclosed,Fenced
    Lot
    • Size: 5,680 sqft
    • Features: Level
    Details
    • Additional structures: Shed(s)
    • Foundation area: 1600
    • Parcel number: 1377916
    • Zoning: RB

    Construction

    Type & style
    • Home type: MultiFamily
    • Property subtype: Multi Family
    Materials
    • Frame
    • Foundation: Concrete Perimeter
    • Roof: Shingle
    Condition
    • Year built: 1988

    Utilities & green energy

    • Electric: Circuit Breakers, Individually Metered
    • Sewer: Public Sewer
    • Water: Public
    • Utilities for property: for Gas Range

    Community & neighborhood

    Community
    • Community features: Public Transportation, Shopping, Highway Access, House of Worship, Public School, Sidewalks
    Location
    • Region: Revere

    HOA & financial

    Other financial information
    • Total actual rent: 1600

    Other

    Other facts
    • Road surface type: Paved

    Price history

    DateEventPrice
    7/21/2023Sold$1,015,000-3.3%$248/sqft
    Source: MLS PIN #73065532 Report a problem
    5/5/2023Price change$1,050,000-2.3%$256/sqft
    Source: MLS PIN #73065532 Report a problem
    4/14/2023Price change$1,075,000-2.3%$262/sqft
    Source: MLS PIN #73065532 Report a problem
    2/15/2023Listed for sale$1,100,000$268/sqft
    Source: MLS PIN #73065532 Report a problem
    1/24/2023Listing removed$1,100,000$268/sqft
    Source: MLS PIN #73065532 Report a problem
    12/16/2022Listed for sale$1,100,000+238.5%$268/sqft
    Source: MLS PIN #73065532 Report a problem
    11/23/1999Sold$325,000$79/sqft
    Source: Public Record Report a problem

    Public tax history

    YearProperty taxesTax assessment
    2025$9,370 +1%$1,033,100 +1.5%
    2024$9,274 +8.1%$1,018,000 +12.9%
    2023$8,577 -2.2%$901,900 +7%
    2022$8,768 +2%$843,100 +8.5%
    2021$8,593 +0%$776,900 +4.2%
    2020$8,593 +2.4%$745,300 +7.5%
    2019$8,392 +2.3%$693,000 +9.5%
    2018$8,205 +0.8%$633,100 +8.8%
    2017$8,139 +11.9%$581,800 +15.6%
    2016$7,274 -2.4%$503,400
    2015$7,450 -0.6%$503,400 +4.4%
    2014$7,497 +1.3%$482,100 +1.4%
    2013$7,400 +3.3%$475,600
    2012$7,167 +1.7%$475,600 -2.5%
    2011$7,047 +6.6%$488,000 -1.3%
    2010$6,610 -1.9%$494,400 -17.6%
    2009$6,740 +4.2%$600,200 -6%
    2008$6,467 $638,400
    2007$6,467 +1.2%$638,400 +1.2%
    2006$6,393 +4.8%$631,100 +4.8%
    2005$6,102 -5.9%$602,400 +31.4%
    2004$6,488 +4.2%$458,500
    2003$6,226 +5.3%$458,500
    2002$5,910 +31.4%$458,500 +74.5%
    2000$4,499 $262,800

    Find assessor info on the county website

    Neighborhood: 02151

    Nearby schools

    GreatSchools rating
    Schools provided by the listing agent
    • Middle: Susan B Anthony
    • High: Rhs

    Source: MLS PIN. This data may not be complete. We recommend contacting the local school district to confirm school assignments for this home.

    Get a cash offer in 3 minutes
    Find out how much your home could sell for in as little as 3 minutes with a no-obligation cash offer.
    Estimated market value
    $1,253,400
    Get a cash offer in 3 minutes
    Find out how much your home could sell for in as little as 3 minutes with a no-obligation cash offer.
    Estimated market value
    $1,253,400