Skip main navigation
Closed
  • $207,900

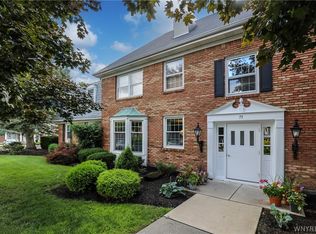
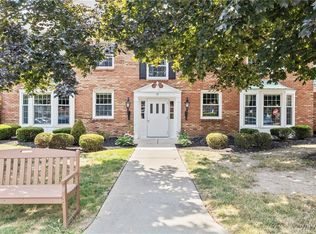
    65 Guilford Ln APT 5, Amherst, NY 14221

    2beds
    1,160sqft
    Condominium, Apartment
    Built in 1968
    -- sqft lot
    $213,000 Zestimate®
    $179/sqft
    $1,946 Estimated rent

    Home value

    $213,000

    $200,000 - $226,000

    $1,946/mo

    Zestimate® history
    Loading
    Loading...

    Owner options

    List your home for rent

    $1,946/mo

    Rent Zestimate®

    Find your next renter with Zillow Rental Manager. Plus, with online applications, you can quickly screen prospective tenants – for free.

    Learn more

    $1,946/mo

    Rent Zestimate®

    Refinance and save

    $1,604/mo

    Est. payment

    Refinancing to a lower rate could help reduce your monthly payments and save thousands over the life of the loan.

    See today's rates

    $1,604/mo

    Est. payment

    Explore your selling options

    Work with a Zillow partner agent

    Leverage their expertise and Zillow's premium Showcase listings to get your home seen by more buyers.

    Get started

    List with your own agent

    Get your home in front of millions of buyers by listing it on Zillow.

    Learn how to do it

    Sell it yourself

    Take full control of how buyers see your home on Zillow by listing For Sale by Owner (FSBO).

    List your home

    What's special

    Beautifully maintained communityGenerous primary bedroomUpdated countertopsCrisp white cabinetryStylish vinyl plank flooringVibrant galley style kitchenComplete appliance package
    Step into this beautifully refreshed and truly spacious condo, where modern upgrades and thoughtful details create the perfect place to call home. Stylish vinyl plank flooring flows seamlessly through the kitchen, living room, dining room and entryway, setting the tone for the home's clean, contemporary look. Vibrant galley style kitchen features crisp, white cabinetry, updated countertops and a complete appliance package. Entertaining will be a breeze with a separate dining area right off of the kitchen. Step into the inviting living room with a planked accent wall as the focal point and recessed lighting, both adding warmth and character. Both bathrooms have been beautifully updated complete with new tile flooring, new shower tile, cabinets and fixtures. A rare bonus is the expansive storage closet that is large enough to accommodate a washer and dryer (association approval letter for installation is in the attachments). Relax in the generous primary bedroom, complete with two closets, one being a large walk-in for exceptional storage. Enjoy resort style amenities including a sparkling pool and tennis courts all within a beautifully maintained community. Some photos have been virtually staged. Seller reserves the right to set an offer deadline. Showings begin at the Open House on Thursday, 12/11 from 5-7:00. Offers will be accepted after showings begin.

    Zillow last checked:

    Listing updated:

    Listed by:

    Margaret Mallaber 716-512-2080,

    HUNT Real Estate Corporation

    Bought with:

    Maureen Ann Mirand, 10401214937

    Keller Williams Realty WNY

    Source: NYSAMLSs,MLS#: B1653067MLS LogoOriginating MLS: Buffalo

    Facts & features

    Interior

    Bedrooms & bathrooms
    • Bedrooms: 2
    • Bathrooms: 2
    • Full bathrooms: 1
    • 1/2 bathrooms: 1
    • Main level bathrooms: 2
    • Main level bedrooms: 2
    Heating
    • Gas, Forced Air
    Cooling
    • Central Air
    Appliances
    • Included: Dishwasher, Electric Cooktop, Electric Oven, Electric Range, Disposal, Gas Water Heater, Microwave, Refrigerator
    • Laundry: Common Area, In Basement
    Features
    • Separate/Formal Dining Room, Entrance Foyer, Separate/Formal Living Room, Solid Surface Counters, Walk-In Pantry, Window Treatments, Main Level Primary, Primary Suite
    • Flooring: Carpet, Tile, Varies, Vinyl
    • Windows: Drapes
    • Basement: Full
    • Has fireplace: No
    Interior area
    • Total structure area: 1,160
    • Total interior livable area: 1,160 sqft

    Property

    Parking
    • Parking features: No Garage, Open
    • Has uncovered spaces: Yes
    Features
    • Levels: One
    • Stories: 1
    • Exterior features: Tennis Court(s)
    • Pool features: Association, Community
    Lot
    • Size: 10.9 Acres
    • Features: Irregular Lot, Residential Lot
    Details
    • Parcel number: 142289056620000100100065G5
    • Special conditions: Standard

    Construction

    Type & style
    • Home type: Condo
    • Property subtype: Condominium, Apartment
    Materials
    • Brick
    • Roof: Asphalt,Architectural,Shingle
    Condition
    • Resale
    • Year built: 1968

    Utilities & green energy

    • Electric: Circuit Breakers
    • Sewer: Connected
    • Water: Connected, Public
    • Utilities for property: Electricity Connected, Sewer Connected, Water Connected

    Community & HOA

    Community
    • Subdivision: Oakbrook Condo
    HOA
    • Amenities included: Pool, Tennis Court(s)
    • Services included: Maintenance Structure, Sewer, Trash, Water
    • HOA fee: $408 monthly
    • HOA name: Oakbrook Condominium
    • HOA phone: 716-688-2685
    Location
    • Region: Amherst

    Financial & listing details

    • Price per square foot: $179/sqft
    • Tax assessed value: $96,500
    • Annual tax amount: $2,006
    • Date on market: 12/5/2025
    • Cumulative days on market: 10 days
    • Listing terms: Cash,Conventional

    Price history

    DateEventPrice
    1/28/2026Sold$207,900+1%$179/sqft
    Source: NYSAMLSs #B1653067 Report a problem
    12/15/2025Pending sale$205,900$178/sqft
    Source: NYSAMLSs #B1653067 Report a problem
    12/6/2025Listed for sale$205,900-6.4%$178/sqft
    Source: NYSAMLSs #B1653067 Report a problem
    10/29/2025Listing removed$219,900$190/sqft
    Source: NYSAMLSs #B1602456 Report a problem
    8/11/2025Price change$219,900-3.1%$190/sqft
    Source: NYSAMLSs #B1602456 Report a problem
    7/21/2025Price change$226,900-1.3%$196/sqft
    Source: NYSAMLSs #B1602456 Report a problem
    6/2/2025Price change$229,900-2.1%$198/sqft
    Source: NYSAMLSs #B1602456 Report a problem
    4/28/2025Listed for sale$234,900+123.9%$203/sqft
    Source: NYSAMLSs #B1602456 Report a problem
    5/8/2019Sold$104,900-4.5%$90/sqft
    Source: NYSAMLSs #B1176924 Report a problem
    3/19/2019Pending sale$109,900$95/sqft
    Source: HUNT ERA #B1176924 Report a problem
    3/7/2019Listed for sale$109,900$95/sqft
    Source: Hunt Real Estate ERA #B1176924 Report a problem

    Public tax history

    Tax history is unavailable.

    Neighborhood: 14221

    Nearby schools

    GreatSchools rating
    Schools provided by the listing agent
    • Elementary: Maple East Elementary
    • Middle: Transit Middle
    • High: Williamsville East High
    • District: Williamsville

    Source: NYSAMLSs. This data may not be complete. We recommend contacting the local school district to confirm school assignments for this home.

    Sell for more on Zillow
    Get a Zillow Showcase℠ listing at no additional cost and you could sell for .
    $213,000
    2% more
    +$4,260
    With Zillow Showcase(estimated)
    $217,260