Skip main navigation
Closed
  • $265,000

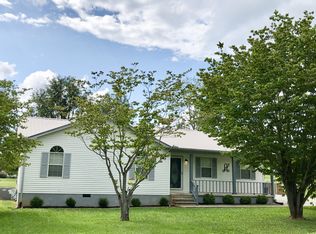
    65 Gwyndaland Dr, McMinnville, TN 37110

    2beds
    1,248sqft
    Single Family Residence, Residential
    Built in 1989
    0.48 Acres Lot
    $276,400 Zestimate®
    $212/sqft
    $1,528 Estimated rent

    Home value

    $276,400

    Estimated sales range

    Not available

    $1,528/mo

    Zestimate® history
    Loading
    Loading...

    Owner options

    List your home for rent

    $1,528/mo

    Rent Zestimate®

    Find your next renter with Zillow Rental Manager. Plus, with online applications, you can quickly screen prospective tenants – for free.

    Learn more

    $1,528/mo

    Rent Zestimate®

    Refinance and save

    $1,565/mo

    Est. payment

    Refinancing to a lower rate could help reduce your monthly payments and save thousands over the life of the loan.

    See today's rates

    $1,565/mo

    Est. payment

    Explore your selling options

    Work with a Zillow partner agent

    Leverage their expertise and Zillow's premium Showcase listings to get your home seen by more buyers.

    Get started

    List with your own agent

    Get your home in front of millions of buyers by listing it on Zillow.

    Learn how to do it

    Sell it yourself

    Take full control of how buyers see your home on Zillow by listing For Sale by Owner (FSBO).

    List your home

    What's special

    Welcome to 65 Gwyndaland Drive—where thoughtful design meets practical living in one of McMinnville’s quiet, established communities. This well-maintained two-bedroom, two-bath home offers a spacious and functional layout ideal for both everyday living and long-term comfort. The large eat-in kitchen features updated navy cabinetry, stainless steel appliances, and ample space for cooking, dining, and gathering. The living area is warm and inviting, with a layout that flows easily from room to room. The split-bedroom design allows for added privacy, with the primary suite tucked quietly away for a more peaceful retreat. Both bathrooms have been updated with clean, modern finishes—featuring a walk-in shower in one and a tub/shower combo in the other. For those who need space beyond the home, the dual garages provide over 650 square feet of storage, workshop, or hobby space—perfect for weekend projects or extra parking. The level, oversized lot offers room to garden, play, or simply enjoy some extra space between neighbors. Move-in ready and located just minutes from the heart of McMinnville, this home offers a blend of charm, efficiency, and low-maintenance living. Schedule your showing today. Buyer to verify all information to make an informed offer.

    Zillow last checked:

    Listing updated:

    Listed by:

    Gina M. Knight 931-248-3657,

    RE/MAX Finest

    Bought with:

    Kathy Dunn, 258060

    Highlands Elite Real Estate

    Nonmls

    Realtracs, Inc.

    Source: RealTracs MLS as distributed by MLS GRID,MLS#: 2814109MLS Logo

    Facts & features

    Interior

    Bedrooms & bathrooms
    • Bedrooms: 2
    • Bathrooms: 2
    • Full bathrooms: 2
    • Main level bedrooms: 2
    Heating
    • Central
    Cooling
    • Ceiling Fan(s), Central Air
    Appliances
    • Included: Built-In Electric Oven, Electric Oven, Electric Range
    • Laundry: Electric Dryer Hookup, Washer Hookup
    Features
    • Ceiling Fan(s), High Speed Internet
    • Flooring: Carpet, Parquet, Tile, Vinyl
    • Basement: None
    Interior area
    • Total structure area: 1,248
    • Total interior livable area: 1,248 sqft
    • Finished area above ground: 1,248

    Property

    Parking
    • Total spaces: 2
    • Parking features: Garage Door Opener, Garage Faces Rear, Concrete, Driveway
    • Attached garage spaces: 2
    • Has uncovered spaces: Yes
    Accessibility
    • Accessibility features: Accessible Doors
    Features
    • Levels: One
    • Stories: 1
    • Patio & porch: Porch, Covered
    Lot
    • Size: 0.48 Acres
    • Dimensions: 125 x 194.2 IRR
    • Features: Cleared, Level
    • Topography: Cleared,Level
    Details
    • Parcel number: 067F B 01200 000
    • Special conditions: Standard

    Construction

    Type & style
    • Home type: SingleFamily
    • Architectural style: Ranch
    • Property subtype: Single Family Residence, Residential
    Materials
    • Frame, Brick, Vinyl Siding
    • Roof: Metal
    Condition
    • New construction: No
    • Year built: 1989

    Utilities & green energy

    • Sewer: Septic Tank
    • Water: Public
    • Utilities for property: Water Available
    Green energy
    • Energy efficient items: Attic Fan, Windows, Thermostat, Insulation, Doors

    Community & HOA

    Community
    • Security: Carbon Monoxide Detector(s), Smoke Detector(s)
    • Subdivision: Oak Terrace
    HOA
    • Has HOA: No
    Location
    • Region: Mcminnville

    Financial & listing details

    • Price per square foot: $212/sqft
    • Tax assessed value: $253,500
    • Annual tax amount: $519
    • Date on market: 4/5/2025

    Price history

    DateEventPrice
    9/19/2025Sold$265,000-1.9%$212/sqft
    Source: RealTracs MLS as distributed by MLS GRID #2814109 Report a problem
    8/11/2025Contingent$270,000+1.9%$216/sqft
    Source: RealTracs MLS as distributed by MLS GRID #2814109 Report a problem
    8/11/2025Pending sale$264,900$212/sqft
    Source: East Tennessee Realtors #1296116 Report a problem
    8/4/2025Price change$264,900-1.9%$212/sqft
    Source: East Tennessee Realtors #1296116 Report a problem
    6/19/2025Price change$270,000-1.8%$216/sqft
    Source: East Tennessee Realtors #1296116 Report a problem
    5/12/2025Price change$275,000-1.8%$220/sqft
    Source: East Tennessee Realtors #1296116 Report a problem
    4/17/2025Price change$279,900-3.4%$224/sqft
    Source: East Tennessee Realtors #1296116 Report a problem
    4/5/2025Listed for sale$289,900+75.7%$232/sqft
    Source: East Tennessee Realtors #1296116 Report a problem
    12/7/2021Sold$165,000-2.9%$132/sqft
    Source: RealTracs MLS as distributed by MLS GRID #2307512 Report a problem
    11/23/2021Pending sale$169,900$136/sqft
    Source: RealTracs MLS as distributed by MLS GRID #2307512 Report a problem
    11/17/2021Price change$169,900-1.5%$136/sqft
    Source: RealTracs MLS as distributed by MLS GRID #2307512 Report a problem
    11/10/2021Listed for sale$172,500$138/sqft
    Source: RealTracs MLS as distributed by MLS GRID #2307512 Report a problem

    Public tax history

    YearProperty taxesTax assessment
    2025$766 +47.6%$63,375 +140.3%
    2024$519 $26,375
    2023$519 $26,375
    2022$519 $26,375
    2021$519 +13.7%$26,375 +13.7%
    2020$457 +8.7%$23,200 +24.1%
    2019$420 +14.3%$18,700
    2018$368 -0.1%$18,700
    2017$368 +0.1%$18,700
    2016$368 -1.5%$18,700
    2015$373 -3.1%$18,700
    2014$385 $18,700 -3.1%
    2013$385 -0.2%$19,302
    2012$386 +0.2%$19,302
    2011$385 $19,302
    2010-- $19,302
    2009-- $19,302 -4.7%
    2008$468 $20,256
    2007$468 $20,256
    2006$468 $20,256
    2005$468 $20,256
    2004$468 $20,256 +6.4%
    2001-- $19,032 -75%
    2000-- $76,129
    Find assessor info on the county website

    Neighborhood: 37110

    Nearby schools

    GreatSchools rating
    Schools provided by the listing agent
    • Elementary: Hickory Creek School
    • Middle: Warren County Middle School
    • High: Warren County High School

    Source: RealTracs MLS as distributed by MLS GRID. This data may not be complete. We recommend contacting the local school district to confirm school assignments for this home.

    Get pre-qualified for a loan
    At Zillow Home Loans, we can pre-qualify you in as little as 5 minutes with no impact to your credit score.

    An equal housing lender. NMLS #10287.