Skip main navigation
Off market
Street View
  • $880,700

    65 Hampton Mdws, Hampton, NH 03842

    4beds
    3,700sqft
    Condo
    Built in 1998
    -- sqft lot
    $880,700 Zestimate®
    $238/sqft
    $6,068 Estimated rent

    Home value

    $880,700

    $828,000 - $942,000

    $6,068/mo

    Zestimate® history
    Loading
    Loading...

    Owner options

    List your home for rent

    $6,068/mo

    Rent Zestimate®

    Find your next renter with Zillow Rental Manager. Plus, with online applications, you can quickly screen prospective tenants – for free.

    Learn more

    $6,068/mo

    Rent Zestimate®

    Refinance and save

    $5,808/mo

    Est. payment

    Refinancing to a lower rate could help reduce your monthly payments and save thousands over the life of the loan.

    See today's rates

    $5,808/mo

    Est. payment

    Explore your selling options

    Work with a Zillow partner agent

    Leverage their expertise and Zillow's premium Showcase listings to get your home seen by more buyers.

    Get started

    List with your own agent

    Get your home in front of millions of buyers by listing it on Zillow.

    Learn how to do it

    Sell it yourself

    Take full control of how buyers see your home on Zillow by listing For Sale by Owner (FSBO).

    List your home

    What's special

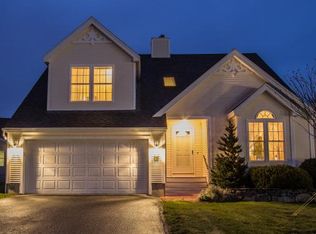
    Location, location, location - - this beautiful, oversized Freeport model townhome is one of the few homes within Hampton Meadows sited at the pond?s edge. Enjoy lovely pond views and privacy from the sunroom that boasts ceramic tile flooring, skylights and glass sliders to the Trex deck. The home continues to impress with its open floor plan from the Livingroom/Dining room with cathedral ceilings, the first of two gas fireplaces and hardwood floors to the sun-splashed kitchen with center island, skylight and still on to familyroom which also has cathedral ceilings, hardwood floors, palladium windows and a gas fireplace. The first floor master suite has a large walk-in closet and full bath with ceramic tile flooring, double sinks, jetted tub and glass enclosed shower. The convenient laundry/half bathroom complete the super spacious first floor. In addition to a versatile loft room, the second level has two more bedrooms and a full guest bath. But there?s more. The lower level has been partially finished to provide a den and a fourth bedroom. There?s still a huge area that can be used for storage or as a game room. All this plus central air & vacuum, wired for security, a two-car attached garage and all of the amenities of the community including a heated pool, tennis courts and a clubhouse. This home has it all?.

    This property is not currently displayed as for sale or rent on Zillow. This may be different from what's on other websites or public sources.
    Facts & features

    Interior

    Bedrooms & bathrooms
    • Bedrooms: 4
    • Bathrooms: 3
    • Full bathrooms: 2
    • 1/2 bathrooms: 1
    Heating
    • Forced air, Gas
    Cooling
    • Central
    Appliances
    • Included: Dishwasher, Garbage disposal, Microwave, Range / Oven, Refrigerator
    Features
    • Flooring: Tile, Carpet, Hardwood
    • Basement: Partially finished
    • Has fireplace: Yes
    Interior area
    • Total interior livable area: 3,700 sqft

    Property

    Parking
    • Parking features: Garage - Attached
    Features
    • Exterior features: Vinyl
    • Has view: Yes
    • View description: Water
    • Has water view: Yes
    • Water view: Water
    Details
    • Parcel number: HMPTM172B6U65

    Construction

    Type & style
    • Home type: Condo
    Materials
    • Roof: Asphalt
    Condition
    • Year built: 1998

    Utilities & green energy

    • Electric: Circuit Breaker(s), 200 Amp
    • Sewer: Public
    • Utilities for property: Cable, Internet - Cable, High Speed Intrnt -AtSite, Gas - On-Site, Phone

    Community & HOA

    HOA
    • Has HOA: Yes
    • Amenities included: Club House, Pool - In-Ground, Tennis Court
    • HOA fee: $35 monthly
    Location
    • Region: Hampton

    Financial & listing details

    • Price per square foot: $238/sqft
    • Tax assessed value: $759,800
    • Annual tax amount: $9,361

    Price history

    DateEventPrice
    11/5/2019Sold$514,933-4.6%$139/sqft
    Source: Public Record Report a problem
    6/26/2019Listing removed$539,900$146/sqft
    Source: Keller Williams Realty #4725127 Report a problem
    4/25/2019Price change$539,900-1.8%$146/sqft
    Source: Keller Williams Realty #4725127 Report a problem
    10/31/2018Listed for sale$549,900+31.2%$149/sqft
    Source: Keller Williams Realty #4725127 Report a problem
    9/19/2002Sold$419,000+23.1%$113/sqft
    Source: Public Record Report a problem
    12/15/1998Sold$340,300$92/sqft
    Source: Public Record Report a problem

    Public tax history

    YearProperty taxesTax assessment
    2024$9,361 +7.8%$759,800 +46.5%
    2023$8,685 +5.7%$518,500
    2022$8,213 -1.3%$518,500 -0.7%
    2020$8,322 -0.5%$522,400
    2019$8,364 +8.3%$522,400 +15.1%
    2018$7,725 +4%$453,900
    2017$7,430 +1.8%$453,900
    2016$7,299 -3.2%$453,900 +15.3%
    2015$7,539 +4.6%$393,500
    2014$7,205 -0.7%$393,500 -2.7%
    2011$7,254 +4.5%$404,600 -6.1%
    2010$6,943 -1.3%$431,000
    2008$7,038 -13.5%$431,000 +4.8%
    2007$8,140 $411,300
    Find assessor info on the county website

    Neighborhood: 03842

    Nearby schools

    GreatSchools rating
    Schools provided by the listing agent
    • Elementary: Marston
    • Middle: Hampton Academy
    • High: Winnacunnet
    • District: Winnacunnet Cooperative

    Source: The MLS. This data may not be complete. We recommend contacting the local school district to confirm school assignments for this home.

    Get a cash offer in 3 minutes
    Find out how much your home could sell for in as little as 3 minutes with a no-obligation cash offer.
    Estimated market value
    $880,700
    Get a cash offer in 3 minutes
    Find out how much your home could sell for in as little as 3 minutes with a no-obligation cash offer.
    Estimated market value
    $880,700