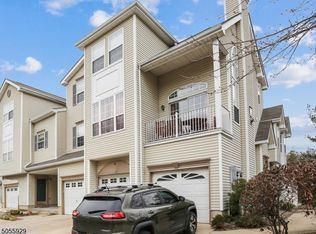
Located in one of the most sought-after areas of Morristown, this beautifully maintained 3-level townhouse offers the perfect blend of comfort, space, and convenience. Featuring 3 bedrooms, 2.5 baths, and an attached garage, this home is designed for modern living. The second level showcases beautiful wood flooring throughout the main living areas, while the third level offers a combination of laminate flooring and carpeting for added warmth and comfort. A custom oversized closet/bonus/storage room with direct access from the primary bedroom provides exceptional flexibility for a home office, playroom, or additional storage space. The spacious primary suite features a large full bath complete with a soaking tub and separate shower, creating a relaxing private retreat. Two additional generously sized bedrooms and a main full bath complete the upper level. Ideally located just minutes from downtown Morristown, enjoy easy access to authentic restaurants, shopping, entertainment, and convenient transportation options. A wonderful opportunity to enjoy townhouse living in a prime location!
60 days
|
2,100
|
85
|
Zillow last checked:
Listing updated:
Listed by:
Deborah Mara732-462-2222,
Re/Max Homeland Realtors
Source: GSMLS,MLS#: 4029203
Loading...
Facts & features
Interior
Bedrooms & bathrooms
Bedrooms: 3
Bathrooms: 3
Full bathrooms: 2
1/2 bathrooms: 1
Primary bedroom
Description: Dressing Room, Full Bath, Sitting Room, Walk-In Closet
Bedroom 1
Level: Third
Area: 480
Dimensions: 30 x 16
Bedroom 2
Level: Third
Area: 160
Dimensions: 16 x 10
Bedroom 3
Level: Third
Area: 110
Dimensions: 10 x 11
Primary bathroom
Features: Soaking Tub, Stall Shower
Dining room
Area: 140
Dimensions: 10 x 14
Kitchen
Features: Eat-in Kitchen
Level: Second
Area: 120
Dimensions: 12 x 10
Living room
Level: Second
Area: 320
Dimensions: 20 x 16
Heating
Forced Air, Natural Gas
Cooling
Ceiling Fan(s), Central Air
Appliances
Included: Dryer, Microwave, Range/Oven-Gas, Refrigerator, Washer, Gas Water Heater
Features
See Remarks
Flooring: Carpet, Laminate, Wood
Windows: Shades
Basement: None
Number of fireplaces: 1
Fireplace features: Gas, Living Room
Common walls with other units/homes: 2+ Common Walls,Townhouse-Interior
Interior area
Total structure area: 1,754
Total interior livable area: 1,754 sqft
Property
Parking
Total spaces: 1
Parking features: 1 Car Width, Attached Garage
Attached garage spaces: 1
Uncovered spaces: 1
Features
Levels: Multi Floor Unit
Lot
Size: 4,791 Square Feet
Dimensions: 0.1090 AC
Details
Parcel number: 2322015010000000010000C3707
Construction
Type & style
Home type: Townhouse
Property subtype: Townhouse
Attached to another structure: Yes
Materials
Vinyl Siding
Roof: Asphalt Shingle
Condition
Year built: 1993
Utilities & green energy
Sewer: Public Sewer
Water: Public
Utilities for property: Underground Utilities, Cable Connected, Garbage Included
Explore the cost of this home by adjusting the details. Changes won't be saved.
Principal & interest
$1,547
Mortgage insurance
$0
Property taxes
$170
Home insurance
$105
HOA fees
$0
Utilities
Not included
All calculations are estimates and provided by Zillow, Inc. for informational purposes only. Actual amounts may vary.
HOA fees may include property taxes on listings classified as Co-Ops. Contact the listing agent and/or owner for fee details.
Mortgage interest rates are dependent on a number of factors, including credit score, down payment, and repayment length. Interest rate data provided by Zillow Group Marketplace, Inc. as of 1/1/1970 from various mortgage lenders with which we have lead or other similar arrangements; the Estimated Payment is an average of those rates.
See how much you could borrow to make a competitive offer.