Set on a beautiful one-acre + lot, this classic-era home offers timeless charm paired with the space and updates today's buyers are looking for. Mature surroundings, and the kind of character only a well-built older home can provide. Maintained and updated over the years, it retains its original style and warmth while offering the comfort and functionality of modern living. Inside, the foyer sets the tone, offering an inviting first impression and a natural flow into the main living spaces. The large kitchen serves as the heart of the home, featuring generous workspace, abundant cabinetry, and plenty of room for gathering. Just adjoining the kitchen is a spacious family room. Bathrooms have also been refreshed with stylish fixtures and improved functionality. Generous bedrooms, lots of closet space, replacement windows, and some hardwood floors. Throughout the home, updates have been made with care. For those needing exceptional garage and workshop space, this property truly stands out. In addition to the detached one-car garage, the large yard shed, there is a large detached two-bay garage featuring oversized doors and an expansive interior, offering endless possibilities for storage, hobbies, vehicles, equipment, or workshop use. Whether you're a car enthusiast, need room for recreational vehicles, or simply value extra space, this impressive outbuilding adds tremendous versatility and value to the property. Relax under your back yard pergola or enj
Sold for $425,000
$425,000
65 Harwinton Avenue, Plymouth, CT 06786
4beds
2,016sqft
Single Family Residence
Built in 1923
1.09 Acres Lot
$416,600 Zestimate®
$211/sqft
$3,137 Estimated rent
Home value
$416,600
$396,000 - $437,000
$3,137/mo
Zestimate® history
Owner options
List your home for rent
$3,137/mo
Rent Zestimate®
Find your next renter with Zillow Rental Manager. Plus, with online applications, you can quickly screen prospective tenants – for free.
$3,137/mo
Rent Zestimate®
Refinance and save
$2,947/mo
Est. payment
Refinancing to a lower rate could help reduce your monthly payments and save thousands over the life of the loan.
$2,947/mo
Est. payment
Explore your selling options
Work with a Zillow partner agent
Leverage their expertise and Zillow's premium Showcase listings to get your home seen by more buyers.
Get startedList with your own agent
Get your home in front of millions of buyers by listing it on Zillow.
Learn how to do itSell it yourself
Take full control of how buyers see your home on Zillow by listing For Sale by Owner (FSBO).
List your homeWhat's special
Zillow last checked:
Listing updated:
Listed by:
Gary M. Emerito (860)716-7601,
Berkshire Hathaway NE Prop. 860-677-4949
Bought with:
Corinne Tartaglia, RES.0825424
BHGRE Gaetano Marra Homes
Source: Smart MLS,MLS#: 24168954
Facts & features
Interior
Bedrooms & bathrooms
- Bedrooms: 4
- Bathrooms: 3
- Full bathrooms: 2
- 1/2 bathrooms: 1
Primary bedroom
- Features: Hardwood Floor
- Level: Upper
- Area: 198 Square Feet
- Dimensions: 12 x 16.5
Bedroom
- Level: Upper
- Area: 146.16 Square Feet
- Dimensions: 11.6 x 12.6
Bedroom
- Level: Upper
Bedroom
- Level: Upper
- Area: 146.16 Square Feet
- Dimensions: 11.6 x 12.6
Den
- Level: Main
- Area: 77 Square Feet
- Dimensions: 7 x 11
Dining room
- Features: Hardwood Floor
- Level: Main
- Area: 143 Square Feet
- Dimensions: 11 x 13
Kitchen
- Features: Remodeled, Breakfast Bar, Granite Counters
- Level: Main
- Area: 264 Square Feet
- Dimensions: 12 x 22
Living room
- Features: Pellet Stove
- Level: Main
- Area: 352 Square Feet
- Dimensions: 16 x 22
Heating
- Forced Air, Oil
Cooling
- Central Air
Appliances
- Included: Electric Range, Microwave, Refrigerator, Dishwasher, Washer, Dryer, Electric Water Heater, Water Heater
- Laundry: Lower Level
Features
- Windows: Thermopane Windows
- Basement: Full,Unfinished
- Attic: Access Via Hatch
- Has fireplace: No
Interior area
- Total structure area: 2,016
- Total interior livable area: 2,016 sqft
- Finished area above ground: 2,016
Property
Parking
- Total spaces: 3
- Parking features: Detached, Garage Door Opener
- Garage spaces: 3
Features
- Patio & porch: Porch, Deck
Lot
- Size: 1.09 Acres
Details
- Additional structures: Shed(s)
- Parcel number: 859388
- Zoning: RA2
Construction
Type & style
- Home type: SingleFamily
- Architectural style: Colonial
- Property subtype: Single Family Residence
Materials
- Vinyl Siding
- Foundation: Concrete Perimeter
- Roof: Asphalt
Condition
- New construction: No
- Year built: 1923
Utilities & green energy
- Sewer: Public Sewer
- Water: Public
Green energy
- Energy efficient items: Windows
Community & HOA
HOA
- Has HOA: No
Location
- Region: Terryville
Financial & listing details
- Price per square foot: $211/sqft
- Tax assessed value: $156,380
- Annual tax amount: $6,188
- Date on market: 4/22/2026
Price history
| Date | Event | Price |
|---|---|---|
| 5/28/2026 | Sold | $425,000+7.1%$211/sqft |
Source:  Smart MLS #24168954 Report a problem Smart MLS #24168954 Report a problem | ||
| 5/23/2026 | Pending sale | $396,900$197/sqft |
Source: Smart MLS #24168954 Report a problem | ||
| 5/1/2026 | Contingent | $396,900$197/sqft |
Source:  Berkshire Hathaway HomeServices New England Properties #24168954 Report a problem Berkshire Hathaway HomeServices New England Properties #24168954 Report a problem | ||
| 4/27/2026 | Listed for sale | $396,900+212.5%$197/sqft |
Source: Smart MLS #24168954 Report a problem | ||
| 5/31/2001 | Sold | $127,000$63/sqft |
Source: Smart MLS #G254438 Report a problem | ||
Public tax history
| Year | Property taxes | Tax assessment |
|---|---|---|
| 2025 | $6,188 +2.4% | $156,380 |
| 2024 | $6,043 +2.5% | $156,380 |
| 2023 | $5,896 +3.8% | $156,380 |
| 2022 | $5,680 +0.9% | $156,380 +12.8% |
| 2021 | $5,631 | $138,600 |
| 2020 | $5,631 | $138,600 |
| 2019 | $5,631 +4.6% | $138,600 -7.4% |
| 2016 | $5,382 +1.5% | $149,737 |
| 2015 | $5,305 +1.7% | $149,737 |
| 2014 | $5,218 -1.7% | $149,737 |
| 2013 | $5,308 +1.6% | $149,737 0% |
| 2012 | $5,226 -1.9% | $149,740 -11.5% |
| 2011 | $5,329 +2.1% | $169,190 |
| 2010 | $5,220 -28.2% | $169,190 -30% |
| 2009 | $7,275 +0.8% | $241,700 +0.8% |
| 2008 | $7,216 +42.8% | $239,750 +42.9% |
| 2007 | $5,052 +8.9% | $167,830 +49.4% |
| 2006 | $4,640 +20.6% | $112,340 +17% |
| 2005 | $3,846 +20.7% | $95,980 +18.1% |
| 2004 | $3,186 +9.8% | $81,280 |
| 2003 | $2,902 +27.6% | $81,280 +13.6% |
| 1995 | $2,275 | $71,530 |
Find assessor info on the county website
Neighborhood: Terryville
Nearby homes
- $256,4002 bd1 ba880 sqft67 Harwinton Ave, Terryville, CT 06786Off Market
- $270,0002 bd2 ba1k sqft57 Harwinton Ave, Terryville, CT 06786Sold
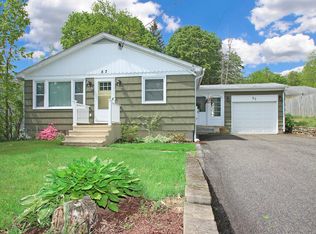
- $335,2003 bd1 ba1.3k sqft59 Harwinton Ave, Terryville, CT 06786Off Market
- $148,1002 bd1 ba1k sqft25 S Lakeside Dr, Terryville, CT 06786Off Market
- $306,0003 bd2 ba1.3k sqft276 Bemis St, Terryville, CT 06786Sold
- $137,8002 bd1 ba1k sqft23 S Lakeside Dr, Terryville, CT 06786Off Market
- $194,6005 bd2 ba2.1k sqft74 Harwinton Ave, Terryville, CT 06786Off Market
- $153,5002 bd2 ba1k sqft21 S Lakeside Dr, Terryville, CT 06786Off Market
Nearby schools
GreatSchools rating
- 4/10Harry S. Fisher Elementary SchoolGrades: 3-5Distance: 0.9 mi
- 6/10Eli Terry Jr. Middle SchoolGrades: 6-8Distance: 0.8 mi
- 6/10Terryville High SchoolGrades: 9-12Distance: 0.7 mi


Get pre-qualified for a loan
At Zillow Home Loans, we can pre-qualify you in as little as 5 minutes with no impact to your credit score.An equal housing lender. NMLS #10287.
Sell for more on Zillow
Get a Zillow Showcase℠ listing at no additional cost and you could sell for .
$416,600
2% more
+$8,332
With Zillow Showcase(estimated)
$424,932
- Connecticut
- Litchfield County
- Plymouth
- 06786
- Terryville
- 65 Harwinton Avenue
Nearby cities
Nearby neighborhoods
Nearby zip codes
Other Plymouth Topics
