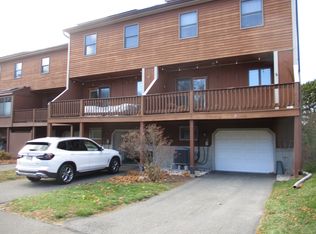
What a find! This sunny 2 bedroom and 2.5 bath condo sits nestled on Hatfield street just minutes to both downtown Florence and Northampton. With the bike path at the end of the street (only 0.2mi), and a big backyard, what more could you ask for? Enjoy a stylish open floor plan for entertaining and also wonderful away spaces for TV, offices, hobbies etc... The finished basement adds 2 generous flex spaces, and the Sun room is warm and inviting with access to the ample deck and newly created private fire pit area. In what other condo can you let your dog out your backdoor to enjoy you very own fenced-in dog run? Don't forget the attached garage too! Laundry is on the 2nd floor for ease, and the primary bedroom has an en-suite bathroom. This home has the best of all worlds with the spacious feel of a single family home, but the ease of condo living with landscaping and snow plowing taken care of. OFFER DEADLINE: Monday the 12th 5:00pm
Sold for $430,000
$430,000
65 Hatfield St #B, Northampton, MA 01060
2beds
1,880sqft
Condominium, Townhouse
Built in 2003
-- sqft lot
$435,500 Zestimate®
$229/sqft
$3,081 Estimated rent
Home value
$435,500
$414,000 - $457,000
$3,081/mo
Zestimate® history
Owner options
List your home for rent
$3,081/mo
Rent Zestimate®
Find your next renter with Zillow Rental Manager. Plus, with online applications, you can quickly screen prospective tenants – for free.
$3,081/mo
Rent Zestimate®
Refinance and save
$3,260/mo
Est. payment
Refinancing to a lower rate could help reduce your monthly payments and save thousands over the life of the loan.
$3,260/mo
Est. payment
Explore your selling options
Work with a Zillow partner agent
Leverage their expertise and Zillow's premium Showcase listings to get your home seen by more buyers.
Get startedList with your own agent
Get your home in front of millions of buyers by listing it on Zillow.
Learn how to do itSell it yourself
Take full control of how buyers see your home on Zillow by listing For Sale by Owner (FSBO).
List your homeWhat's special
Ample deckSun roomStylish open floor planBig backyard
Zillow last checked:
Listing updated:
Listed by:
Tess Coburn-Salem 413-923-7622,
Delap Real Estate LLC 413-586-9111
Bought with:
Elizabeth Talbot
Media Realty Group Inc.
Source: MLS PIN,MLS#: 73199838
Facts & features
Interior
Bedrooms & bathrooms
- Bedrooms: 2
- Bathrooms: 3
- Full bathrooms: 2
- 1/2 bathrooms: 1
Primary bedroom
- Features: Bathroom - Full, Closet
- Level: Second
Bedroom 2
- Features: Closet
- Level: Second
Primary bathroom
- Features: Yes
Bathroom 1
- Features: Bathroom - Half
- Level: First
Bathroom 2
- Features: Bathroom - Full
- Level: Second
Bathroom 3
- Features: Bathroom - Full
- Level: Second
Dining room
- Level: First
Family room
- Features: Ceiling Fan(s), Deck - Exterior
- Level: First
Kitchen
- Level: First
Living room
- Level: First
Heating
- Forced Air, Electric, Propane
Cooling
- Central Air
Appliances
- Included: Range, Dishwasher, Disposal, Microwave, Refrigerator, Washer, Dryer
- Laundry: Second Floor, In Unit, Electric Dryer Hookup
Features
- Flooring: Wood, Tile, Vinyl, Carpet
- Doors: Insulated Doors
- Windows: Insulated Windows, Screens
- Has basement: Yes
- Has fireplace: No
- Common walls with other units/homes: End Unit
Interior area
- Total structure area: 1,880
- Total interior livable area: 1,880 sqft
Property
Parking
- Total spaces: 2
- Parking features: Attached, Storage, Off Street
- Attached garage spaces: 1
- Uncovered spaces: 1
Features
- Patio & porch: Deck
- Exterior features: Deck, Fenced Yard, Garden, Screens, Rain Gutters
- Fencing: Fenced
Details
- Parcel number: M:018C B:0050 L:0002,3716466
- Zoning: URB
Construction
Type & style
- Home type: Townhouse
- Property subtype: Condominium, Townhouse
Materials
- Roof: Shingle
Condition
- Year built: 2003
Utilities & green energy
- Electric: 200+ Amp Service
- Sewer: Public Sewer
- Water: Public
- Utilities for property: for Electric Range, for Electric Oven, for Electric Dryer
Community & HOA
Community
- Features: Public Transportation, Shopping, Park, Walk/Jog Trails, Medical Facility, Bike Path, Conservation Area, Highway Access, Public School
HOA
- Services included: Insurance, Maintenance Grounds, Snow Removal
- HOA fee: $200 monthly
Location
- Region: Northampton
Financial & listing details
- Price per square foot: $229/sqft
- Tax assessed value: $263,600
- Annual tax amount: $4,175
- Date on market: 9/22/2026
Price history
| Date | Event | Price |
|---|---|---|
| 3/21/2024 | Sold | $430,000+8%$229/sqft |
Source: MLS PIN #73199838 Report a problem | ||
| 2/6/2024 | Listed for sale | $398,000+6.1%$212/sqft |
Source: MLS PIN #73199838 Report a problem | ||
| 8/5/2022 | Sold | $375,000$199/sqft |
Source: MLS PIN #72995567 Report a problem | ||
| 7/10/2022 | Contingent | $375,000$199/sqft |
Source: MLS PIN #72995567 Report a problem | ||
| 6/9/2022 | Listed for sale | $375,000$199/sqft |
Source: MLS PIN #72995567 Report a problem | ||
Public tax history
| Year | Property taxes | Tax assessment |
|---|---|---|
| 2025 | $5,448 +1% | $391,100 +10.2% |
| 2024 | $5,392 +29.1% | $355,000 +34.7% |
| 2023 | $4,175 +10.7% | $263,600 +25% |
| 2022 | $3,773 +3% | $210,900 |
| 2021 | $3,663 +3.4% | $210,900 |
| 2020 | $3,543 -3.3% | $210,900 |
| 2019 | $3,663 +1.9% | $210,900 |
| 2018 | $3,594 +2.1% | $210,900 |
| 2017 | $3,520 +3.3% | $210,900 |
| 2016 | $3,408 +2.3% | $210,900 |
| 2015 | $3,332 +2.6% | $210,900 |
| 2014 | $3,246 +7.9% | $210,900 |
| 2013 | $3,007 +6.8% | $210,900 |
| 2012 | $2,816 +3% | $210,900 |
| 2011 | $2,733 +2.5% | $210,900 |
| 2010 | $2,666 +10.1% | $210,900 |
| 2009 | $2,421 +2.5% | $210,900 |
| 2008 | $2,362 | $210,900 |
Find assessor info on the county website
Neighborhood: 01060
Nearby homes
- $398,6002 bd3 ba1.8k sqft65 Hatfield St #A, Northampton, MA 01060Off Market

- $373,5002 bd1 ba1.3k sqft37 Warburton Way, Northampton, MA 01060Off Market
- $361,5002 bd2 ba1.3k sqft63 Hatfield St APT 7, Northampton, MA 01060Off Market
- $373,8002 bd1 ba1.3k sqft39 Warburton Way, Northampton, MA 01060Off Market
- $383,9002 bd1 ba1.3k sqft41 Warburton Way, Northampton, MA 01060Off Market
- $382,0004 bd1 ba1.8k sqft67 Hatfield St, Northampton, MA 01060Off Market
- $369,6002 bd2 ba1.3k sqft53 Warburton Way, Northampton, MA 01060Off Market
- $381,4002 bd2 ba1.3k sqft51 Warburton Way, Northampton, MA 01060Off Market
Nearby schools
GreatSchools rating
- 6/10Jackson Street Elementary SchoolGrades: K-5Distance: 0.3 mi
- 6/10John F Kennedy Middle SchoolGrades: 6-8Distance: 1.5 mi
- 9/10Northampton High SchoolGrades: 9-12Distance: 0.9 mi
Schools provided by the listing agent
- Elementary: Jackson St
- Middle: Jfk
- High: Nhs
Source: MLS PIN. This data may not be complete. We recommend contacting the local school district to confirm school assignments for this home.
Sell for more on Zillow
Get a Zillow Showcase℠ listing at no additional cost and you could sell for .
$435,500
2% more
+$8,710
With Zillow Showcase(estimated)
$444,210
Sell for more on Zillow
Get a Zillow Showcase℠ listing at no additional cost and you could sell for .
$435,500
2% more
+$8,710
With Zillow Showcase(estimated)
$444,210
- Massachusetts
- Hampshire County
- Northampton
- 01060
- 65 Hatfield St Unit B
