Skip main navigation
Sold for $491,000
Street View
  • $491,000

    65 Hawk Ln, Schuylkill Haven, PA 17972

    3beds
    0baths
    2,952sqft
    Single Family Residence
    Built in 1959
    8.8 Acres Lot
    $472,900 Zestimate®
    $166/sqft
    $2,237 Estimated rent

    Home value

    $472,900

    $449,000 - $497,000

    $2,237/mo

    Zestimate® history
    Loading
    Loading...

    Owner options

    List your home for rent

    $2,237/mo

    Rent Zestimate®

    Find your next renter with Zillow Rental Manager. Plus, with online applications, you can quickly screen prospective tenants – for free.

    Learn more

    $2,237/mo

    Rent Zestimate®

    Refinance and save

    $3,234/mo

    Est. payment

    Refinancing to a lower rate could help reduce your monthly payments and save thousands over the life of the loan.

    See today's rates

    $3,234/mo

    Est. payment

    Explore your selling options

    Work with a Zillow partner agent

    Leverage their expertise and Zillow's premium Showcase listings to get your home seen by more buyers.

    Get started

    List with your own agent

    Get your home in front of millions of buyers by listing it on Zillow.

    Learn how to do it

    Sell it yourself

    Take full control of how buyers see your home on Zillow by listing For Sale by Owner (FSBO).

    List your home

    What's special

    Cozy wood-burning fireplaceEffortless one-floor livingSeparate utility roomEasy care lvp flooringUpdated finishesGranite countertopsNewer cabinetry
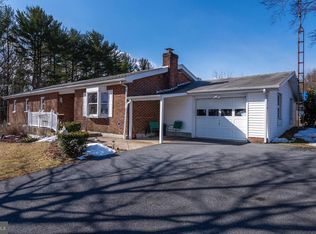
    UPDATE: FINAL OFFER SUBMISSION DEADLINE, MONDAY 03/09/2026 5;00PM. Discover the perfect blend of secluded country living and modern convenience! Located in the desirable Blue Mountain School district, this remodeled (2021) 3-5 bedroom ranch-style home offers effortless one-floor living set on a sprawling, private 8.8 acre lot. The main entrance opens to a spacious living room with easy care LVP flooring. The combination kitchen /dining space features newer cabinetry, granite countertops and updated finishes. The three bedrooms are smartly situated at the opposite end of the home. The finished attic is a standout feature, offering two additional rooms that could easily serve as a 4th and 5th bedroom, or a home office. This space has stunning hardwood floors throughout and the natural light is amazing with the multiple skylights.The fully finished basement provides significant additional living square footage with two separate bonus spaces, both outfitted with built-ins and one with a cozy wood-burning fireplace. Also included on the lower level is a separate utility room and a half bath with the potential to convert to a full bath. Other amenities include a two car garage with interior access to large mudroom space complete with a cozy wood-burning stove, central air for summer comfort, a water filtration system, and a hook-up for a house generator. Turn-key, private, and packed with potential—schedule your tour today!

    Zillow last checked:

    Listing updated:

    Listed by:

    David O'Leary 570-617-4883,

    BHHS Homesale Realty - Schuylkill Haven

    Bought with:

    Alexander Atamian

    Mullen Realty Associates

    Source: Bright MLS,MLS#: PASK2025790MLS Logo

    Facts & features

    Interior

    Bedrooms & bathrooms
    • Bedrooms: 3
    • Bathrooms: 0
    • Main level bedrooms: 3
    Bedroom 1
    • Level: Main
    • Area: 135 Square Feet
    • Dimensions: 9 X 15
    Bedroom 2
    • Level: Main
    • Area: 117 Square Feet
    • Dimensions: 9 X 13
    Bedroom 3
    • Level: Main
    • Area: 108 Square Feet
    • Dimensions: 9 X 12
    Bonus room
    • Level: Upper
    • Area: 285 Square Feet
    • Dimensions: 15 X 19
    Bonus room
    • Level: Upper
    • Area: 270 Square Feet
    • Dimensions: 15 X 18
    Kitchen
    • Features: Eat-in Kitchen
    • Level: Main
    • Area: 225 Square Feet
    • Dimensions: 15 X 15
    Mud room
    • Level: Main
    • Area: 198 Square Feet
    • Dimensions: 9 X 22
    Recreation room
    • Level: Lower
    • Area: 570 Square Feet
    • Dimensions: 15 X 38
    Recreation room
    • Level: Lower
    • Area: 420 Square Feet
    • Dimensions: 15 X 28
    Utility room
    • Level: Lower
    • Area: 135 Square Feet
    • Dimensions: 9 X 15
    Heating
    • Forced Air, Oil
    Cooling
    • Central Air, Electric
    Appliances
    • Included: Water Treat System, Electric Water Heater
    • Laundry: Main Level, Mud Room
    Features
    • Attic, Bathroom - Tub Shower, Built-in Features, Ceiling Fan(s), Combination Kitchen/Dining, Entry Level Bedroom, Eat-in Kitchen
    • Flooring: Carpet, Wood
    • Basement: Finished
    • Number of fireplaces: 1
    • Fireplace features: Wood Burning, Wood Burning Stove
    Interior area
    • Total structure area: 2,952
    • Total interior livable area: 2,952 sqft
    • Finished area above ground: 1,918
    • Finished area below ground: 1,034

    Property

    Parking
    • Total spaces: 2
    • Parking features: Garage Door Opener, Inside Entrance, Attached, Off Street
    • Attached garage spaces: 2
    Accessibility
    • Accessibility features: None
    Features
    • Levels: Two
    • Stories: 2
    • Pool features: None
    Lot
    • Size: 8.80 Acres
    • Features: Backs to Trees, Front Yard, Private, Rear Yard, Secluded, SideYard(s), Wooded
    Details
    • Additional structures: Above Grade, Below Grade, Outbuilding
    • Has additional parcels: Yes
    • Parcel number: 18080068
    • Zoning: RA
    • Zoning description: Rural Agricultural
    • Special conditions: Standard

    Construction

    Type & style
    • Home type: SingleFamily
    • Architectural style: Ranch/Rambler
    • Property subtype: Single Family Residence
    Materials
    • Brick
    • Foundation: Block
    Condition
    • New construction: No
    • Year built: 1959
    • Major remodel year: 2021

    Utilities & green energy

    • Sewer: On Site Septic
    • Water: Well

    Community & neighborhood

    Location
    • Region: Schuylkill Haven
    • Subdivision: None Available
    • Municipality: NORTH MANHEIM TWP

    Other

    Other facts
    • Listing agreement: Exclusive Right To Sell
    • Ownership: Fee Simple

    Price history

    DateEventPrice
    4/7/2026Sold$491,000+6.8%$166/sqft
    Source: Bright MLS #PASK2025790 Report a problem
    3/11/2026Pending sale$459,900$156/sqft
    Source: Bright MLS #PASK2025790 Report a problem
    3/7/2026Listed for sale$459,900+39.4%$156/sqft
    Source: Bright MLS #PASK2025790 Report a problem
    3/27/2023Listing removed--
    Source: Bright MLS #PASK134134 Report a problem
    3/26/2021Sold$329,900$112/sqft
    Source: BHHS Homesale Realty #PASK134134_17972 Report a problem
    2/16/2021Pending sale$329,900$112/sqft
    Source: Keller Williams Real Estate #PASK134134 Report a problem
    2/15/2021Contingent$329,900$112/sqft
    Source: Bright MLS #PASK134134 Report a problem
    2/10/2021Listed for sale$329,900$112/sqft
    Source: Bright MLS #PASK134134 Report a problem

    Public tax history

    YearProperty taxesTax assessment
    2023$3,782 -0.9%$58,450
    2022$3,817 +3.4%$58,450
    2021$3,690 -0.9%$58,450
    2020$3,726 +183.5%$58,450
    2019$1,314 -62%$58,450
    2018$3,456 $58,450
    2017-- $58,450
    2015-- $58,450
    2011-- $58,450
    2010-- $58,450
    2009-- $58,450
    2007-- $58,450
    2004-- $58,450

    Find assessor info on the county website

    Neighborhood: 17972

    Nearby schools

    GreatSchools rating
    Schools provided by the listing agent
    • District: Blue Mountain

    Source: Bright MLS. This data may not be complete. We recommend contacting the local school district to confirm school assignments for this home.

    Get pre-qualified for a loan
    At Zillow Home Loans, we can pre-qualify you in as little as 5 minutes with no impact to your credit score.

    An equal housing lender. NMLS #10287.

    Sell for more on Zillow
    Get a Zillow Showcase℠ listing at no additional cost and you could sell for .
    $472,900
    2% more
    +$9,458
    With Zillow Showcase(estimated)
    $482,358