Welcome to 65 Hayden Rowe Street, a sun-drenched Victorian nestled on 1.98 acres in the heart of downtown Hopkinton. This thoughtfully updated home offers the perfect blend of character, charm and modern convenience with its stunning renovated Kitchen and Breakfast Room designed for both style and function. Kitchen leads directly to the spacious Family Room w/ woodstove and triple slider leading to expansive grounds! The 1st floor is complete with an elegant Dining room, curved archways & stairways; fireplaced Living Room; fireplaced Office w/ built-ins galore and a Half Bath. Expanded Primary Suite w/ Office, Bath tiled shower, double sink vanity, tile floor and walk-in closet. 3 Large secondary bedrooms. Hall Bath w/ two pedestal sinks, soaking tub and tiled shower. Lounge in the 3rd floor Cupola! Step outside to your private backyard oasis with Gunite pool, Carriage House, stone wall and gazebo seating areas. See Seller's Capital Improvement List, ensuring comfort & peace of mind!
Pending
$1,260,000
65 Hayden Rowe St, Hopkinton, MA 01748
4beds
3,568sqft
Single Family Residence
Built in 1865
1.98 Acres Lot
$1,292,000 Zestimate®
$353/sqft
$-- HOA
What's special
Sun-drenched victorianCarriage houseStone wallBath tiled showerStunning renovated kitchenDouble sink vanityWalk-in closet
- 3 days
- 11
- 1
Zillow last checked:
Listing updated:
Listed by:
Kathleen Williamson 508-935-5962,
Berkshire Hathaway HomeServices Commonwealth Real Estate 508-435-6333
Source: MLS PIN,MLS#: 73518670
Facts & features
Interior
Bedrooms & bathrooms
- Bedrooms: 4
- Bathrooms: 3
- Full bathrooms: 2
- 1/2 bathrooms: 1
Primary bedroom
- Features: Walk-In Closet(s), Flooring - Wall to Wall Carpet
- Level: Second
Bedroom 2
- Features: Closet, Flooring - Hardwood, Lighting - Overhead
- Level: Second
Bedroom 3
- Features: Ceiling Fan(s), Closet, Flooring - Hardwood
- Level: Second
Bedroom 4
- Features: Closet, Flooring - Hardwood, Lighting - Overhead
- Level: Second
Primary bathroom
- Features: Yes
Bathroom 1
- Features: Bathroom - Half, Flooring - Hardwood, Pedestal Sink
- Level: First
Bathroom 2
- Features: Bathroom - Full, Bathroom - Double Vanity/Sink, Bathroom - Tiled With Shower Stall, Flooring - Stone/Ceramic Tile, Countertops - Stone/Granite/Solid
- Level: Second
Bathroom 3
- Features: Bathroom - Full, Bathroom - Tiled With Shower Stall, Flooring - Stone/Ceramic Tile, Pedestal Sink, Soaking Tub
- Level: Second
Dining room
- Features: Closet/Cabinets - Custom Built, Flooring - Hardwood, Chair Rail, Lighting - Overhead, Archway
- Level: First
Family room
- Features: Wood / Coal / Pellet Stove, Flooring - Hardwood, Open Floorplan, Slider
- Level: First
Kitchen
- Features: Flooring - Stone/Ceramic Tile, Dining Area, Countertops - Stone/Granite/Solid, Kitchen Island, Deck - Exterior, Open Floorplan, Recessed Lighting, Remodeled, Stainless Steel Appliances, Gas Stove, Lighting - Pendant, Archway, Crown Molding
- Level: First
Living room
- Features: Flooring - Hardwood, Crown Molding
- Level: First
Office
- Features: Fireplace, Closet/Cabinets - Custom Built, Flooring - Hardwood, Crown Molding
- Level: First
Heating
- Baseboard, Steam, Radiant, Natural Gas, Wood Stove, Fireplace(s)
Cooling
- None
Appliances
- Included: Gas Water Heater, Water Heater, Range, Oven, Dishwasher, Microwave, Refrigerator, Washer, Dryer, Wine Refrigerator
- Laundry: In Basement, Washer Hookup
Features
- Closet/Cabinets - Custom Built, Crown Molding, Lighting - Overhead, Office
- Flooring: Wood, Tile, Carpet, Flooring - Hardwood, Flooring - Wall to Wall Carpet
- Doors: French Doors
- Basement: Sump Pump,Unfinished
- Number of fireplaces: 3
- Fireplace features: Living Room
Interior area
- Total structure area: 3,568
- Total interior livable area: 3,568 sqft
- Finished area above ground: 3,568
Video & virtual tour
Property
Parking
- Total spaces: 6
- Parking features: Paved Drive, Off Street, Paved
- Uncovered spaces: 6
Features
- Patio & porch: Deck - Composite, Patio
- Exterior features: Deck - Composite, Patio, Pool - Inground, Storage, Fenced Yard
- Has private pool: Yes
- Pool features: In Ground
- Fencing: Fenced/Enclosed,Fenced
- Has view: Yes
- View description: Scenic View(s)
- Frontage length: 160.00
Lot
- Size: 1.98 Acres
- Features: Wooded, Level
Details
- Parcel number: 534529
- Zoning: RA
Construction
Type & style
- Home type: SingleFamily
- Architectural style: Victorian,Antique
- Property subtype: Single Family Residence
Materials
- Frame
- Foundation: Concrete Perimeter, Block, Stone
- Roof: Shingle
Condition
- Year built: 1865
Utilities & green energy
- Electric: Circuit Breakers, 200+ Amp Service, Generator Connection
- Sewer: Public Sewer
- Water: Public
- Utilities for property: for Gas Range, Washer Hookup, Generator Connection
Community & HOA
Community
- Features: Public Transportation, Shopping, Tennis Court(s), Park, Walk/Jog Trails, Golf, Highway Access, Public School, T-Station
- Subdivision: Downtown
HOA
- Has HOA: No
Location
- Region: Hopkinton
Financial & listing details
- Price per square foot: $353/sqft
- Tax assessed value: $1,055,900
- Annual tax amount: $14,889
- Date on market: 9/28/2026
- Exclusions: Dining Room Chandelier
Estimated market value
$1,292,000
$1.23M - $1.36M
$5,843/mo
Price history
| Date | Event | Price |
|---|---|---|
| 9/23/2026 | Pending sale | $1,260,000$353/sqft |
Source: MLS PIN #73518670 Report a problem | ||
| 5/14/2026 | Listed for sale | $1,260,000+281.9%$353/sqft |
Source: MLS PIN #73518670 Report a problem | ||
| 8/1/1996 | Sold | $329,900+10%$92/sqft |
Source: Public Record Report a problem | ||
| 3/18/1994 | Sold | $300,000-13.5%$84/sqft |
Source: Public Record Report a problem | ||
| 9/5/1989 | Sold | $347,000$97/sqft |
Source: Public Record Report a problem | ||
Public tax history
| Year | Property taxes | Tax assessment |
|---|---|---|
| 2025 | $14,279 +1.5% | $1,007,000 +4.6% |
| 2024 | $14,067 +0.5% | $962,800 +8.8% |
| 2023 | $13,995 +1.3% | $885,200 +9.1% |
| 2022 | $13,815 +3.3% | $811,200 +3.6% |
| 2021 | $13,374 +5.2% | $783,000 +3.6% |
| 2020 | $12,718 -1.1% | $756,100 +0.9% |
| 2019 | $12,865 +8.4% | $749,300 +6.7% |
| 2018 | $11,865 +4.7% | $702,100 +4% |
| 2017 | $11,337 +1.3% | $674,800 +2.7% |
| 2016 | $11,192 +1.6% | $657,200 +7.1% |
| 2015 | $11,018 +1.9% | $613,500 |
| 2014 | $10,816 +3.3% | $613,500 -0.1% |
| 2012 | $10,474 +1.9% | $614,300 |
| 2011 | $10,277 +4.5% | $614,300 -1.6% |
| 2010 | $9,839 +20.2% | $624,300 +14.6% |
| 2009 | $8,187 +9.5% | $544,700 +3.1% |
| 2008 | $7,477 +5.1% | $528,400 -4.7% |
| 2007 | $7,114 +9.4% | $554,500 +6.3% |
| 2006 | $6,503 +2.4% | $521,500 +1.2% |
| 2005 | $6,348 +9.8% | $515,300 +15% |
| 2004 | $5,779 +10.6% | $448,000 +18.5% |
| 2003 | $5,223 +3.8% | $377,900 +10.1% |
| 2002 | $5,033 -9.4% | $343,300 -9.8% |
| 1999 | $5,553 +11.4% | $380,600 +9.7% |
| 1998 | $4,984 | $346,800 |
Find assessor info on the county website
Monthly payment
Est. payment
Payment breakdown
Explore the cost of this home by adjusting the details. Changes won't be saved.Climate risks
Neighborhood: 01748
Nearby schools
Schools provided by the listing agent
- Elementary: Mara;elm;hpkns
- Middle: Hms
- High: Hhs
Source: MLS PIN. This data may not be complete. We recommend contacting the local school district to confirm school assignments for this home.
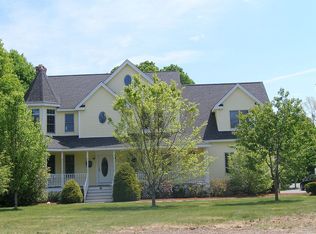
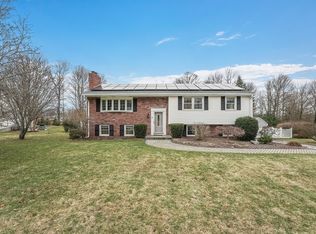
Similar homes
- $1,095,0003 bd3 ba2.6k sqft11 Miscoe Rd, Mendon, MA 01756For Sale
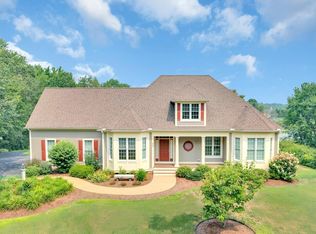 MLS ID #73584013, Jeffrey Germagian, ERA Key Realty Services-Bay State Group. MLS PIN
 - $1,195,0004 bd4 ba3.4k sqft96 Forest Ridge Rd #96, Concord, MA 01742For Sale
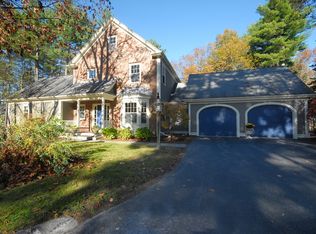 MLS ID #73584539, The Rita and Erica Group, Barrett Sotheby's International Realty. MLS PIN
 - $1,495,0005 bd3 ba4.8k sqft28 S Mill St, Hopkinton, MA 01748For Sale
 MLS ID #73541688, The Shulkin Wilk Group, Compass. MLS PIN
 - $1,299,0003 bd2 ba2.7k sqft104 Glen St, Natick, MA 01760For Sale
 MLS ID #73583175, Lisa Paulette, Coldwell Banker Realty - Framingham. MLS PIN
